
Some homes are designed. Others are composed—layer by layer, story by story—until they begin to feel less like structures and more like reflections of the lives within them.
This residence is firmly the latter. What stands today is not just a newly constructed house, but a carefully edited anthology of past experiences, architectural references, and personal rituals. Every detail carries intention. Materials are salvaged rather than discarded. Layouts are shaped by music, memory, and modern work rhythms. Even moments of whimsy serve as connective tissue between past and present.
This is a home that resists the idea of starting from scratch. Instead, it builds forward, honoring everything that came before.
The Pickleball Court
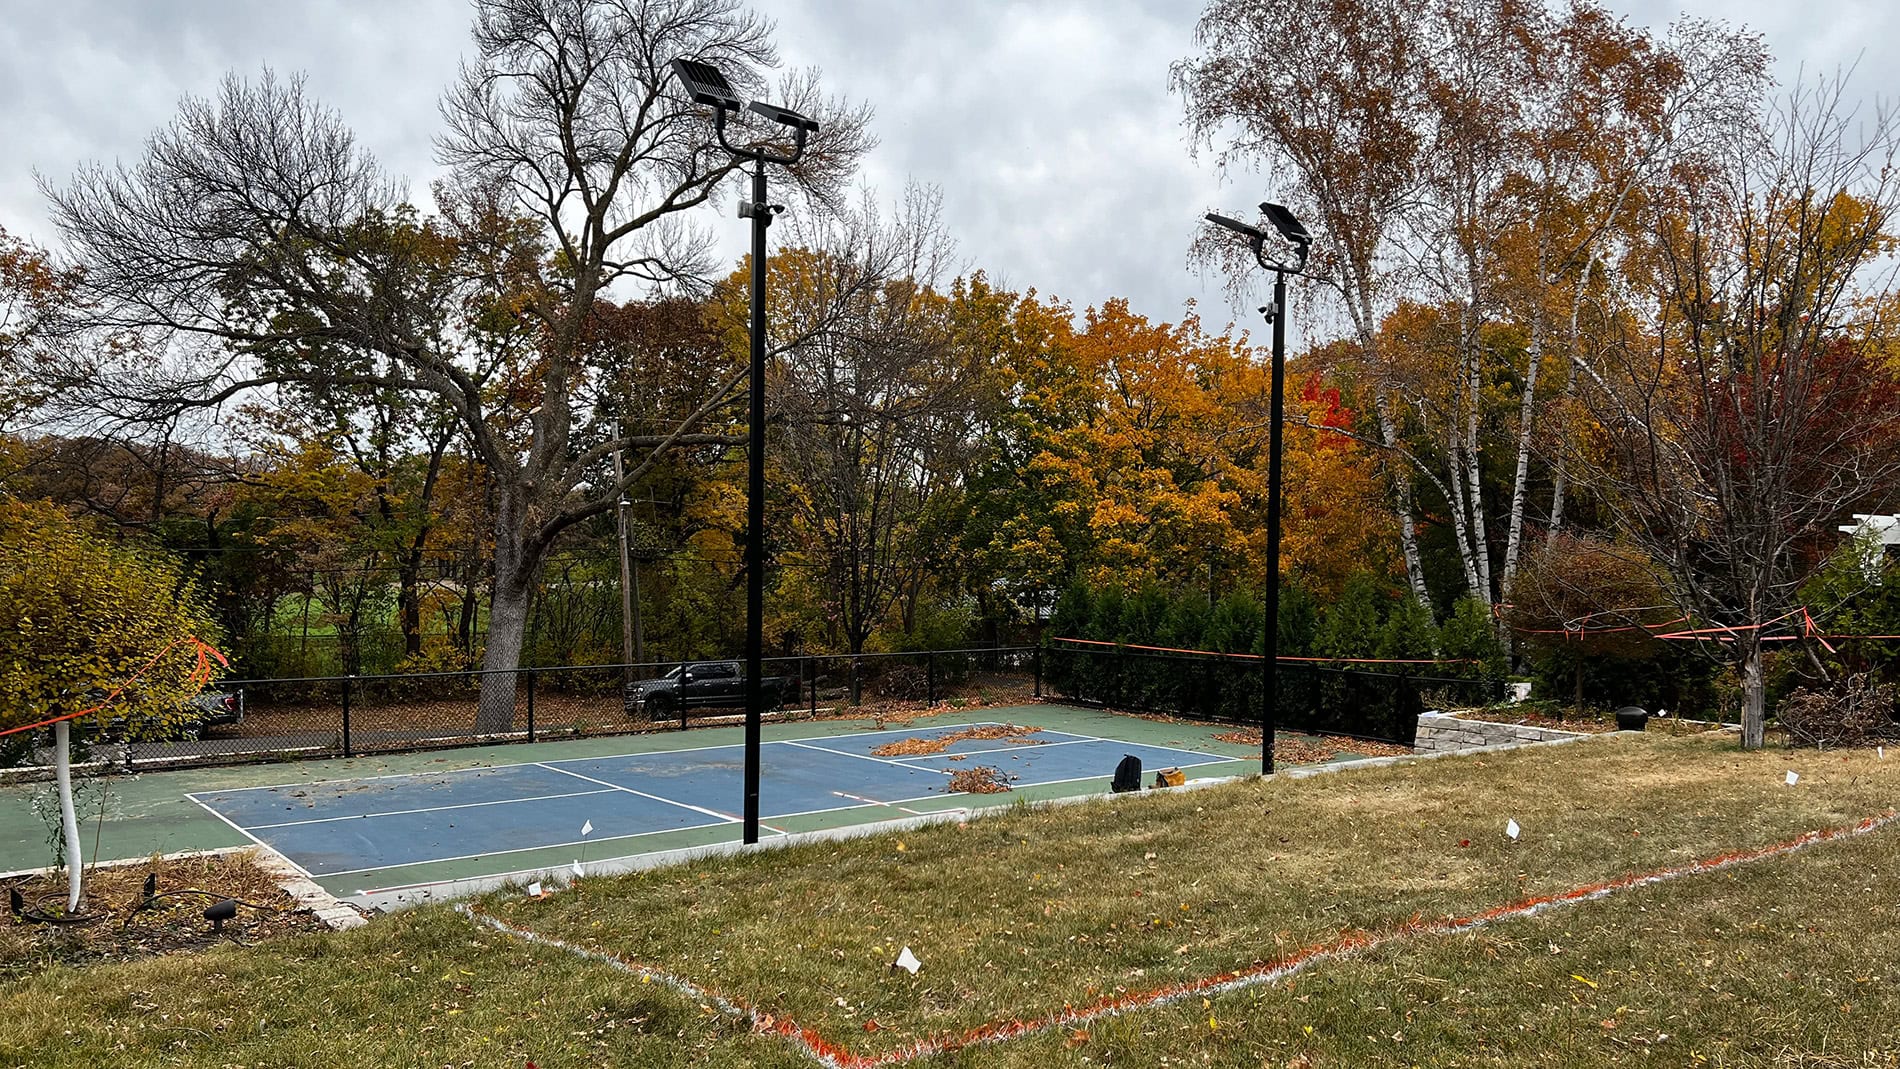
On first approach, the home feels rooted, as though it has always belonged to its site. And yet, beneath its foundations lies an unlikely origin story: a full regulation pickleball court.
At the height of the pandemic, the previous owner tore down the original structure to construct a private pickleball court. When the neighbors later chose to divide the double lots and sell, the current homeowners recognized not just an opportunity, but a narrative worth preserving.
Rather than erase the past, we reclaimed it. Bluestone and limestone from the former court were carefully salvaged and reincorporated into the new design. Today, those same materials shape the retaining walls and window wells, now reframed as architectural memory.
A Salem Reverie
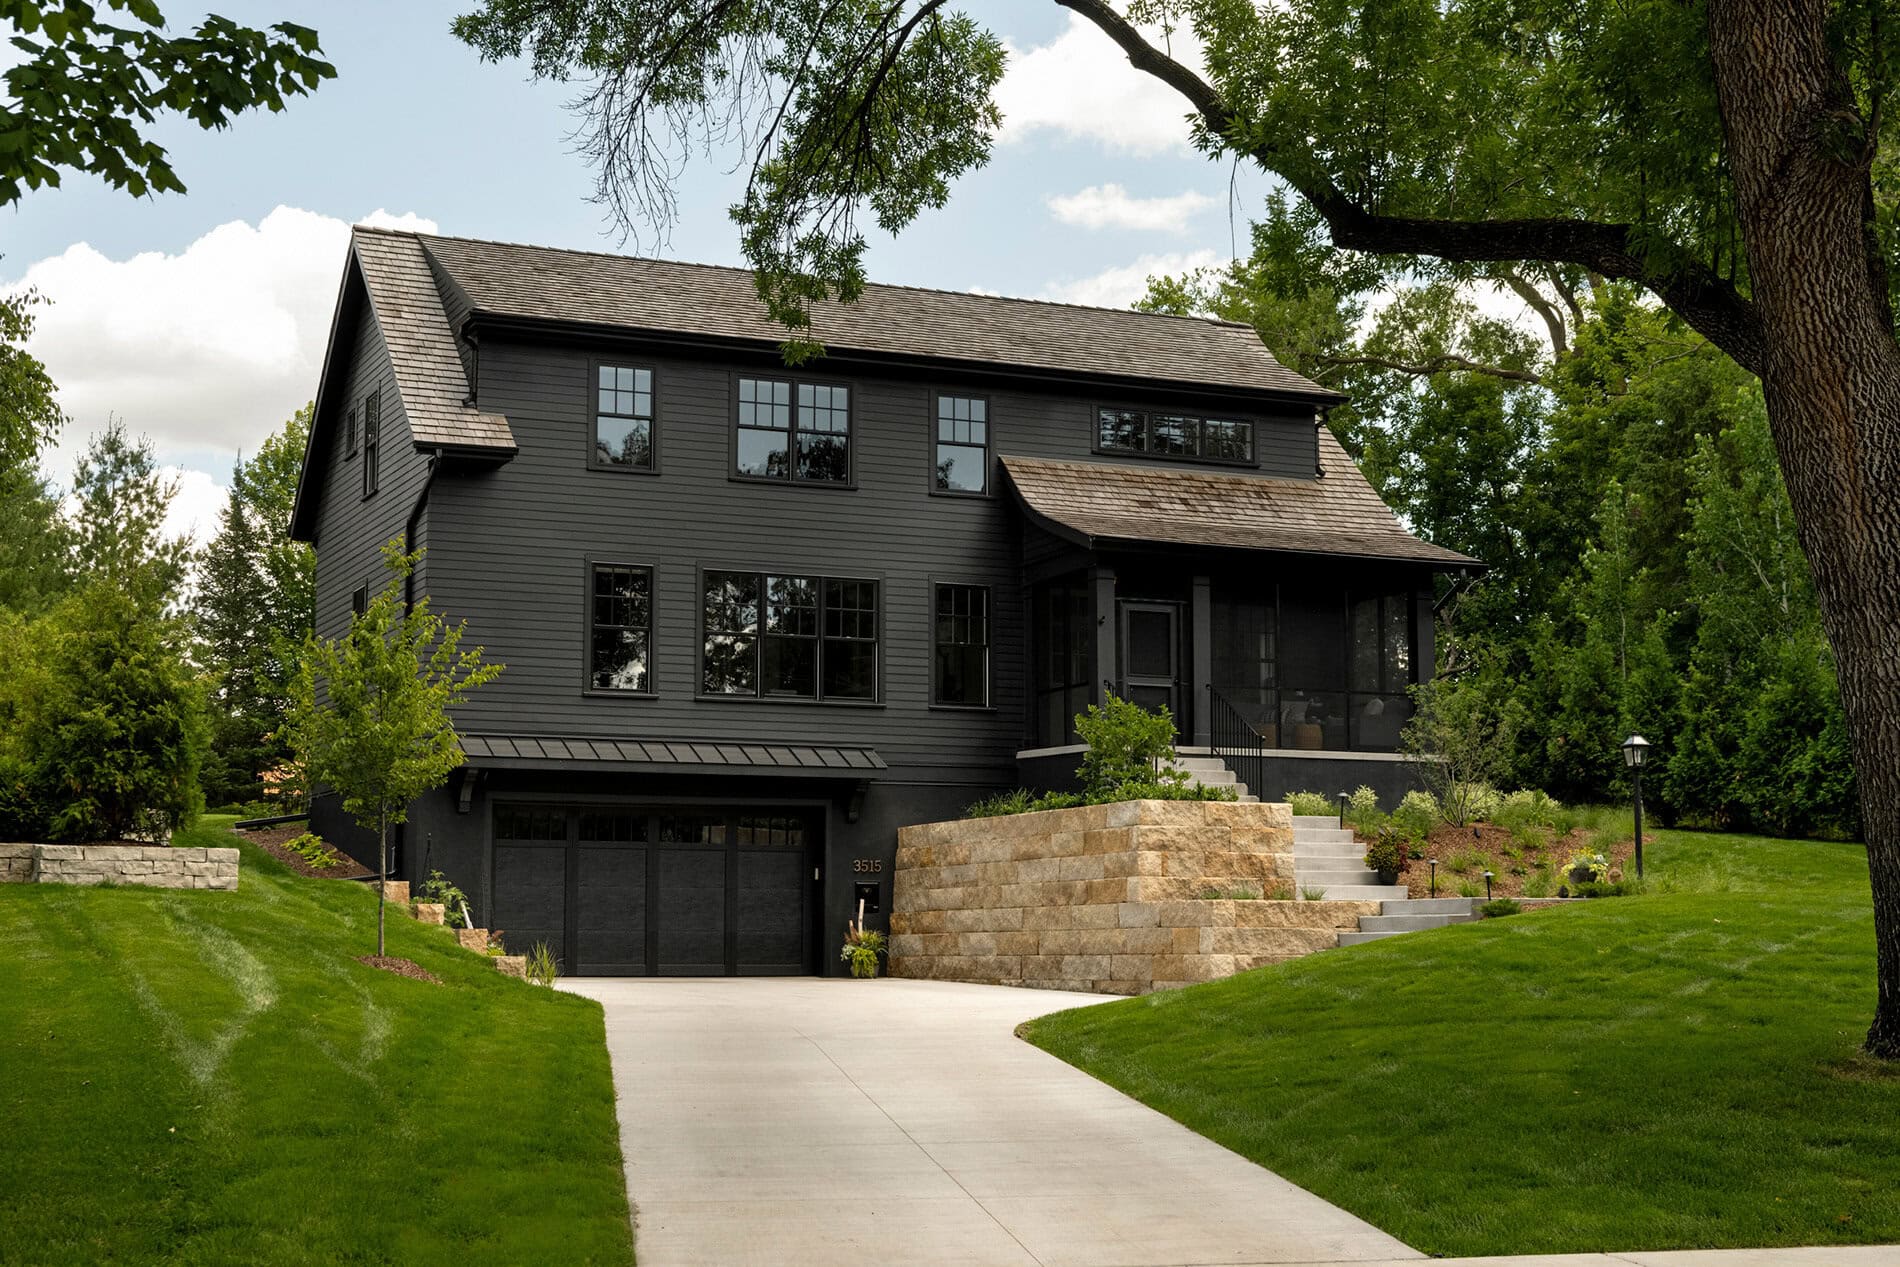
The exterior draws its architectural spirit from The House of the Seven Gables in Salem, Massachusetts—a structure steeped in history, folklore, and a certain atmospheric intrigue.
That influence manifests not in pastiche, but in suggestion: gently pointed rooflines, deep-set windows that cast long shadows, and intimate nooks that feel lifted from a Gothic novel. It’s a house that understands mood.
Layered within is a subtle, playful homage to Halloween—a recurring motif for the homeowners. Bats tucked into unexpected corners, seasonal echoes, and just enough mystery to invite a second glance. It’s less theatrical than it is knowing—a wink rather than a costume.
The Architecture of Sound

In most homes, the living room serves as a place to gather. Here, it performs.
Anchored by a piano positioned with almost reverential intent, the space has been acoustically tuned to function as the home’s true centerpiece: a music room. Every decision—the layout, the ceiling height, the furnishing—was orchestrated around the instrument.
Yet the design is as considerate as it is expressive. Acoustic planning allows music to resonate fully within the room, while adjacent spaces—the sunroom, the lower level—remain serene. It is, quite literally, a house designed for harmony.
Nearby, a record collection spanning decades invites exploration. Guests find themselves thumbing through albums as if paging through a family archive—sound as memory, curated and lived.
A Classic Rewritten
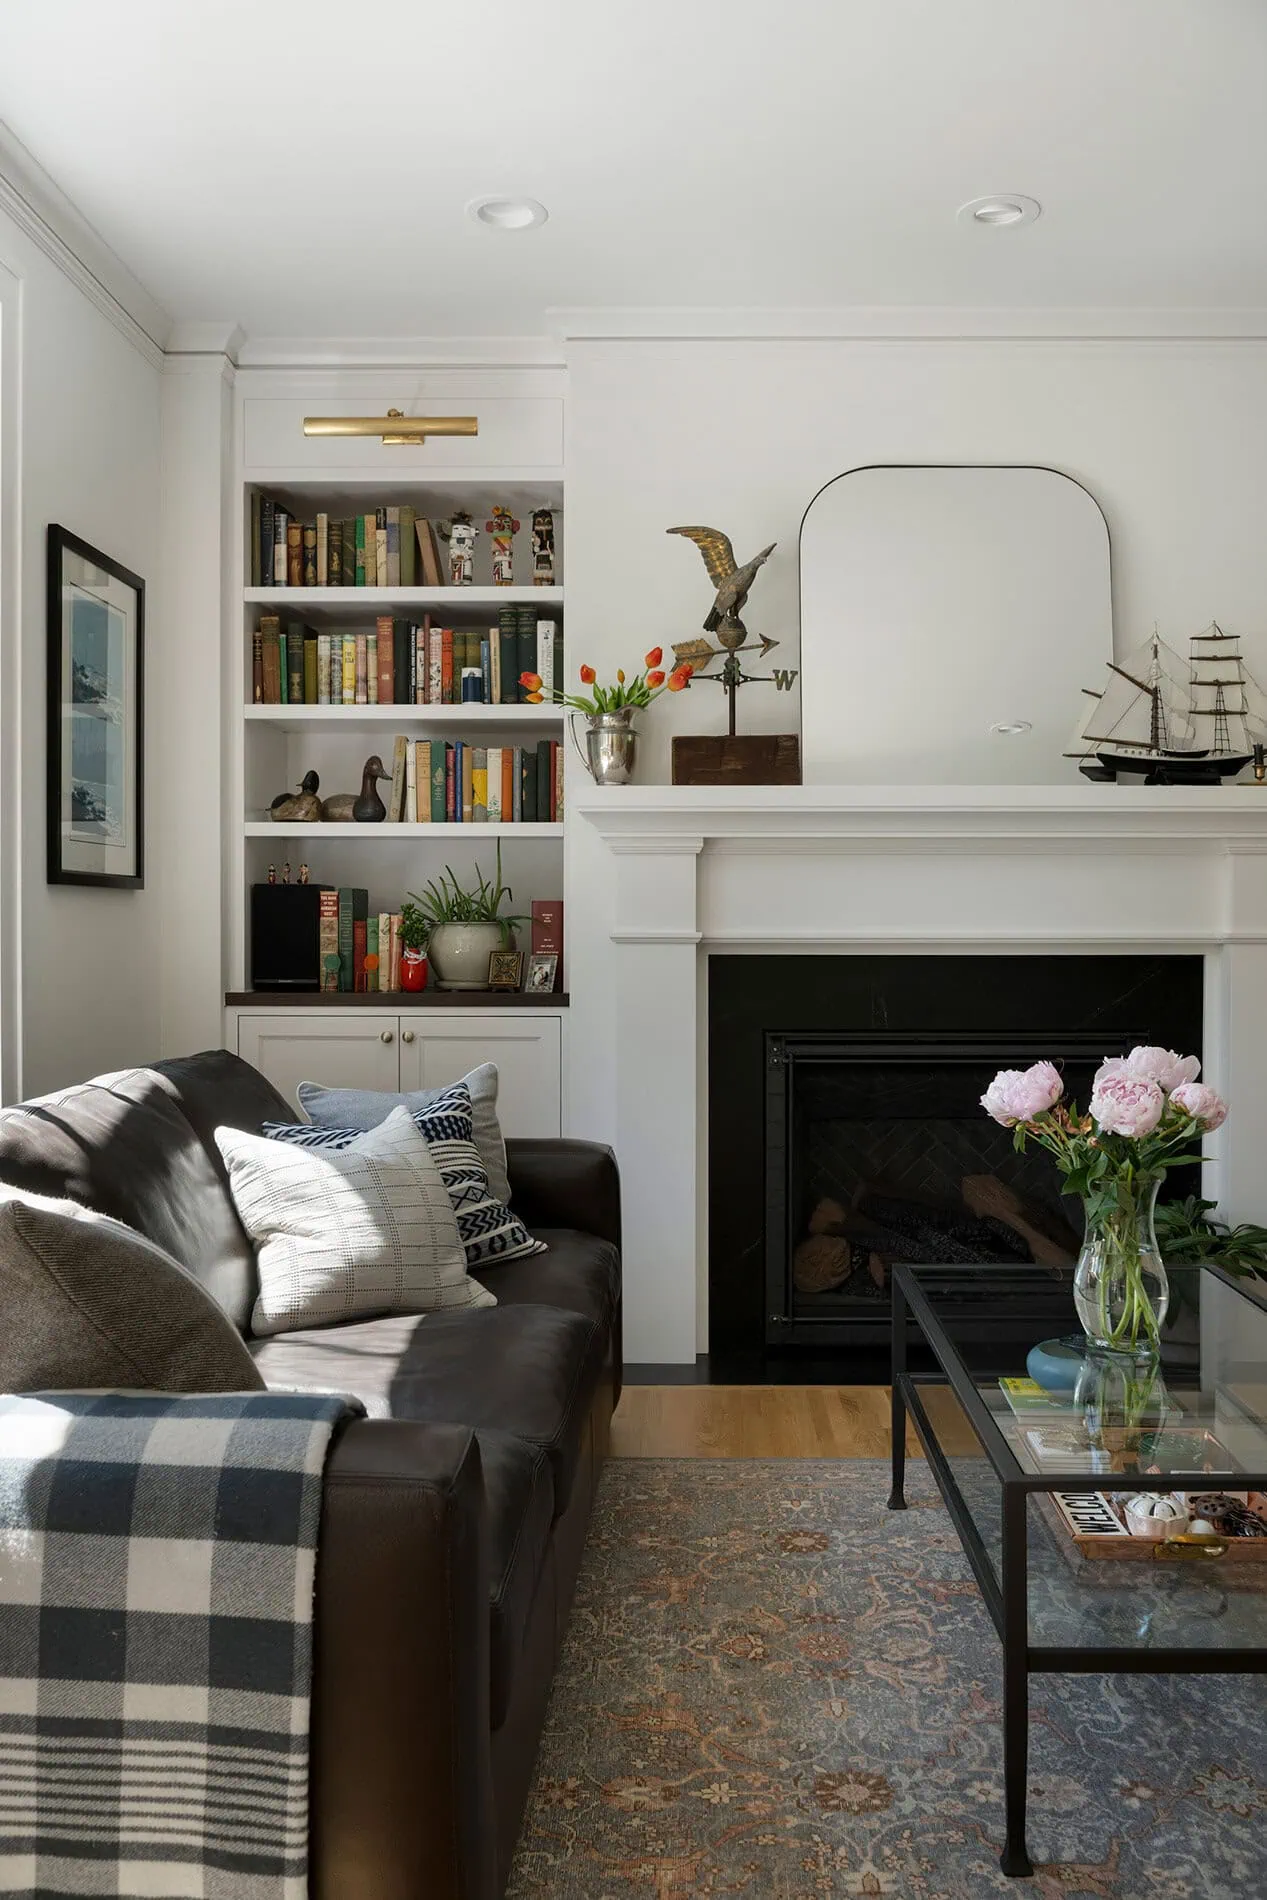
Step inside, and time becomes delightfully ambiguous. Archways curve with familiarity. Art rails line the walls. Trim profiles, doors, and fixtures speak in the language of homes a century older. And yet, every inch is newly constructed.
This is no coincidence. The design is a direct response to the homeowners’ previous East Harriet residence, which we had meticulously restored. Rather than replicate it, we distilled its essence—its proportions, textures, and idiosyncrasies—and translated those qualities into new construction.
The Hand-Stamped Interior
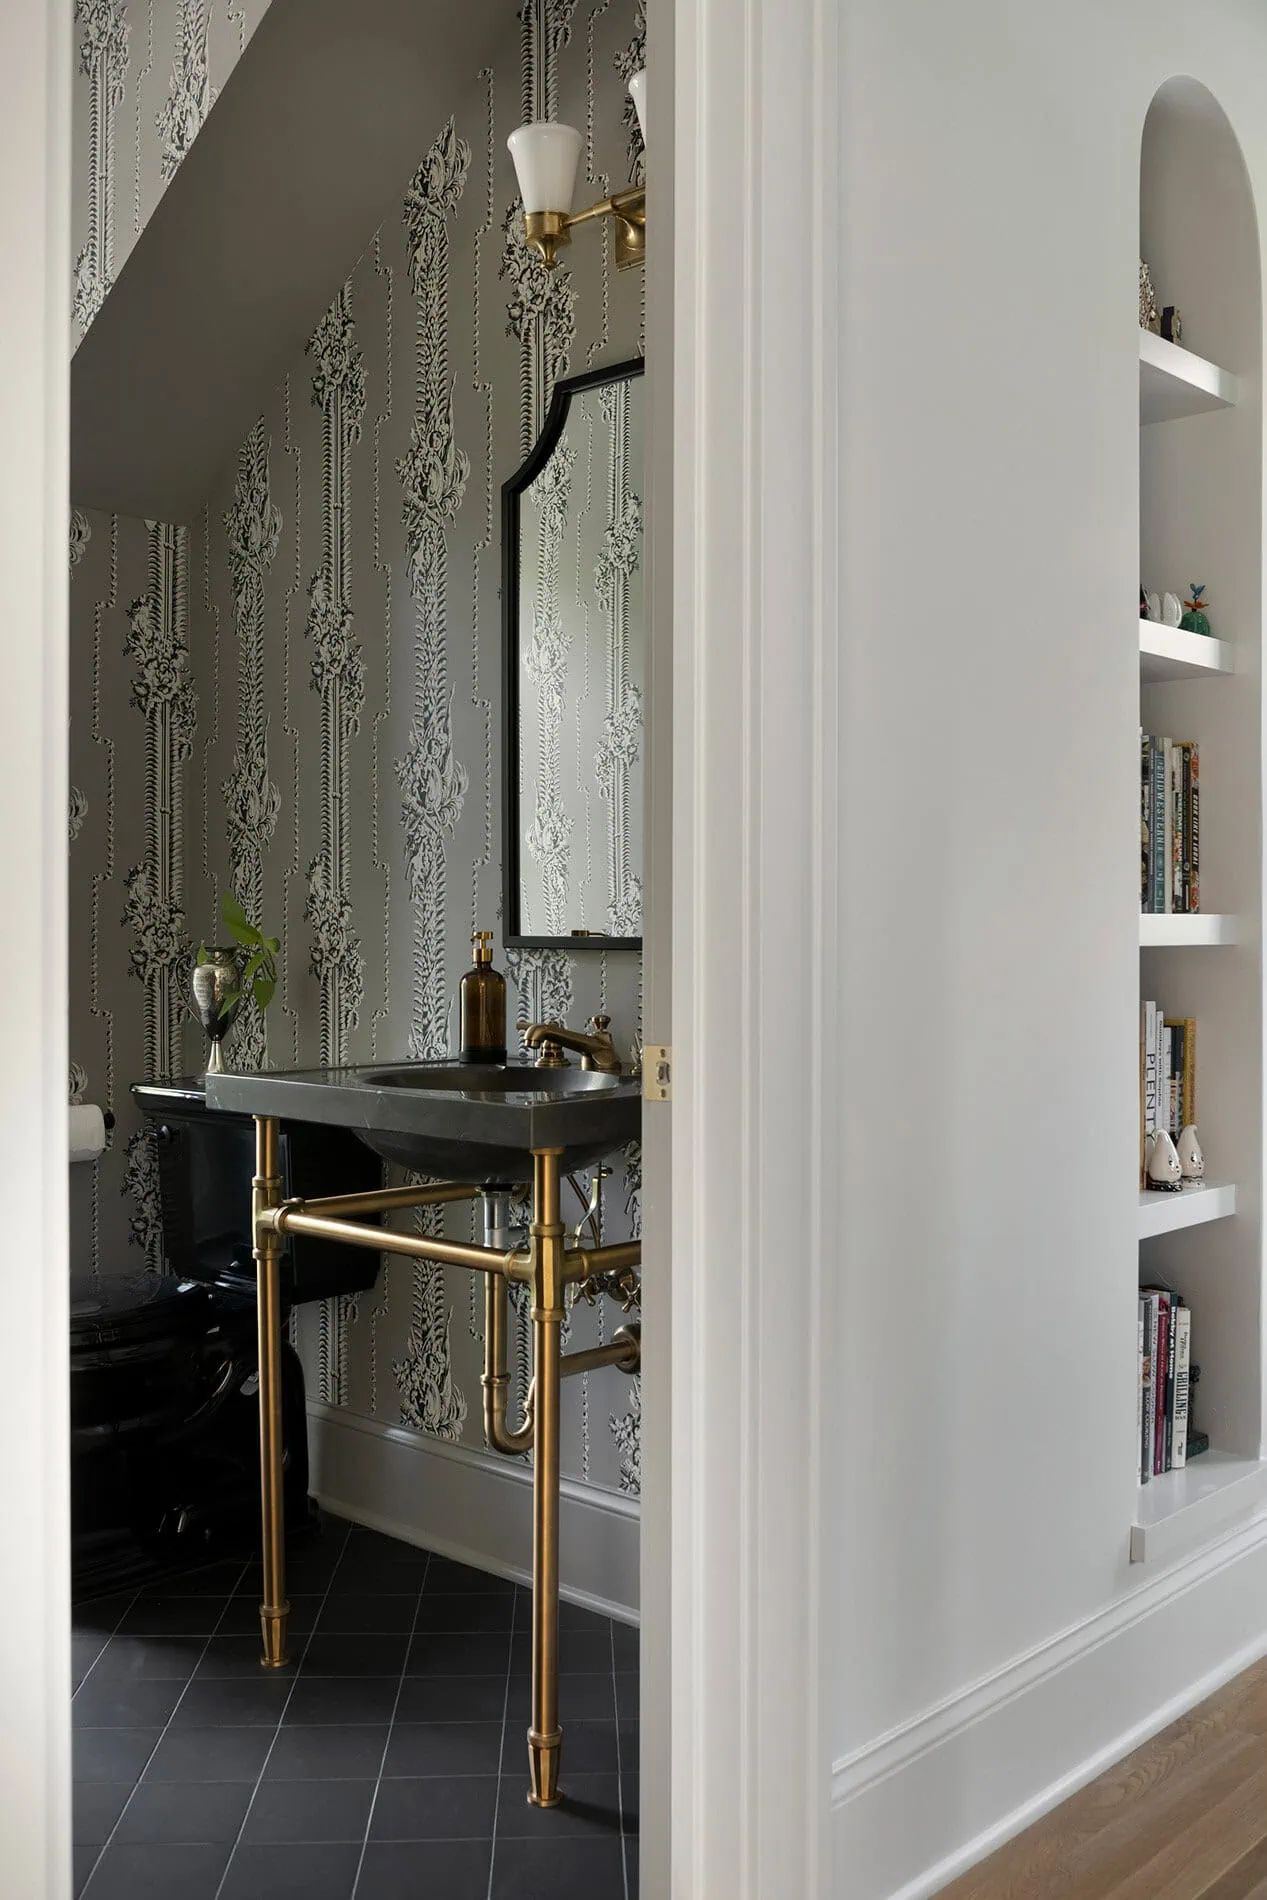
Pattern, here, is not merely decorative—it is artisanal.
Throughout the home, wallpapers produced by Adelphi bring a level of craft rarely seen in contemporary interiors. Created using historically accurate techniques, each sheet is hand-printed, each repeat subtly imperfect. Its installation required patience and precision—but the result is a surface that feels alive, imbued with the nuance of human touch.
In an age of digital perfection, these walls celebrate irregularity as beauty.
The Luminous Lower Level
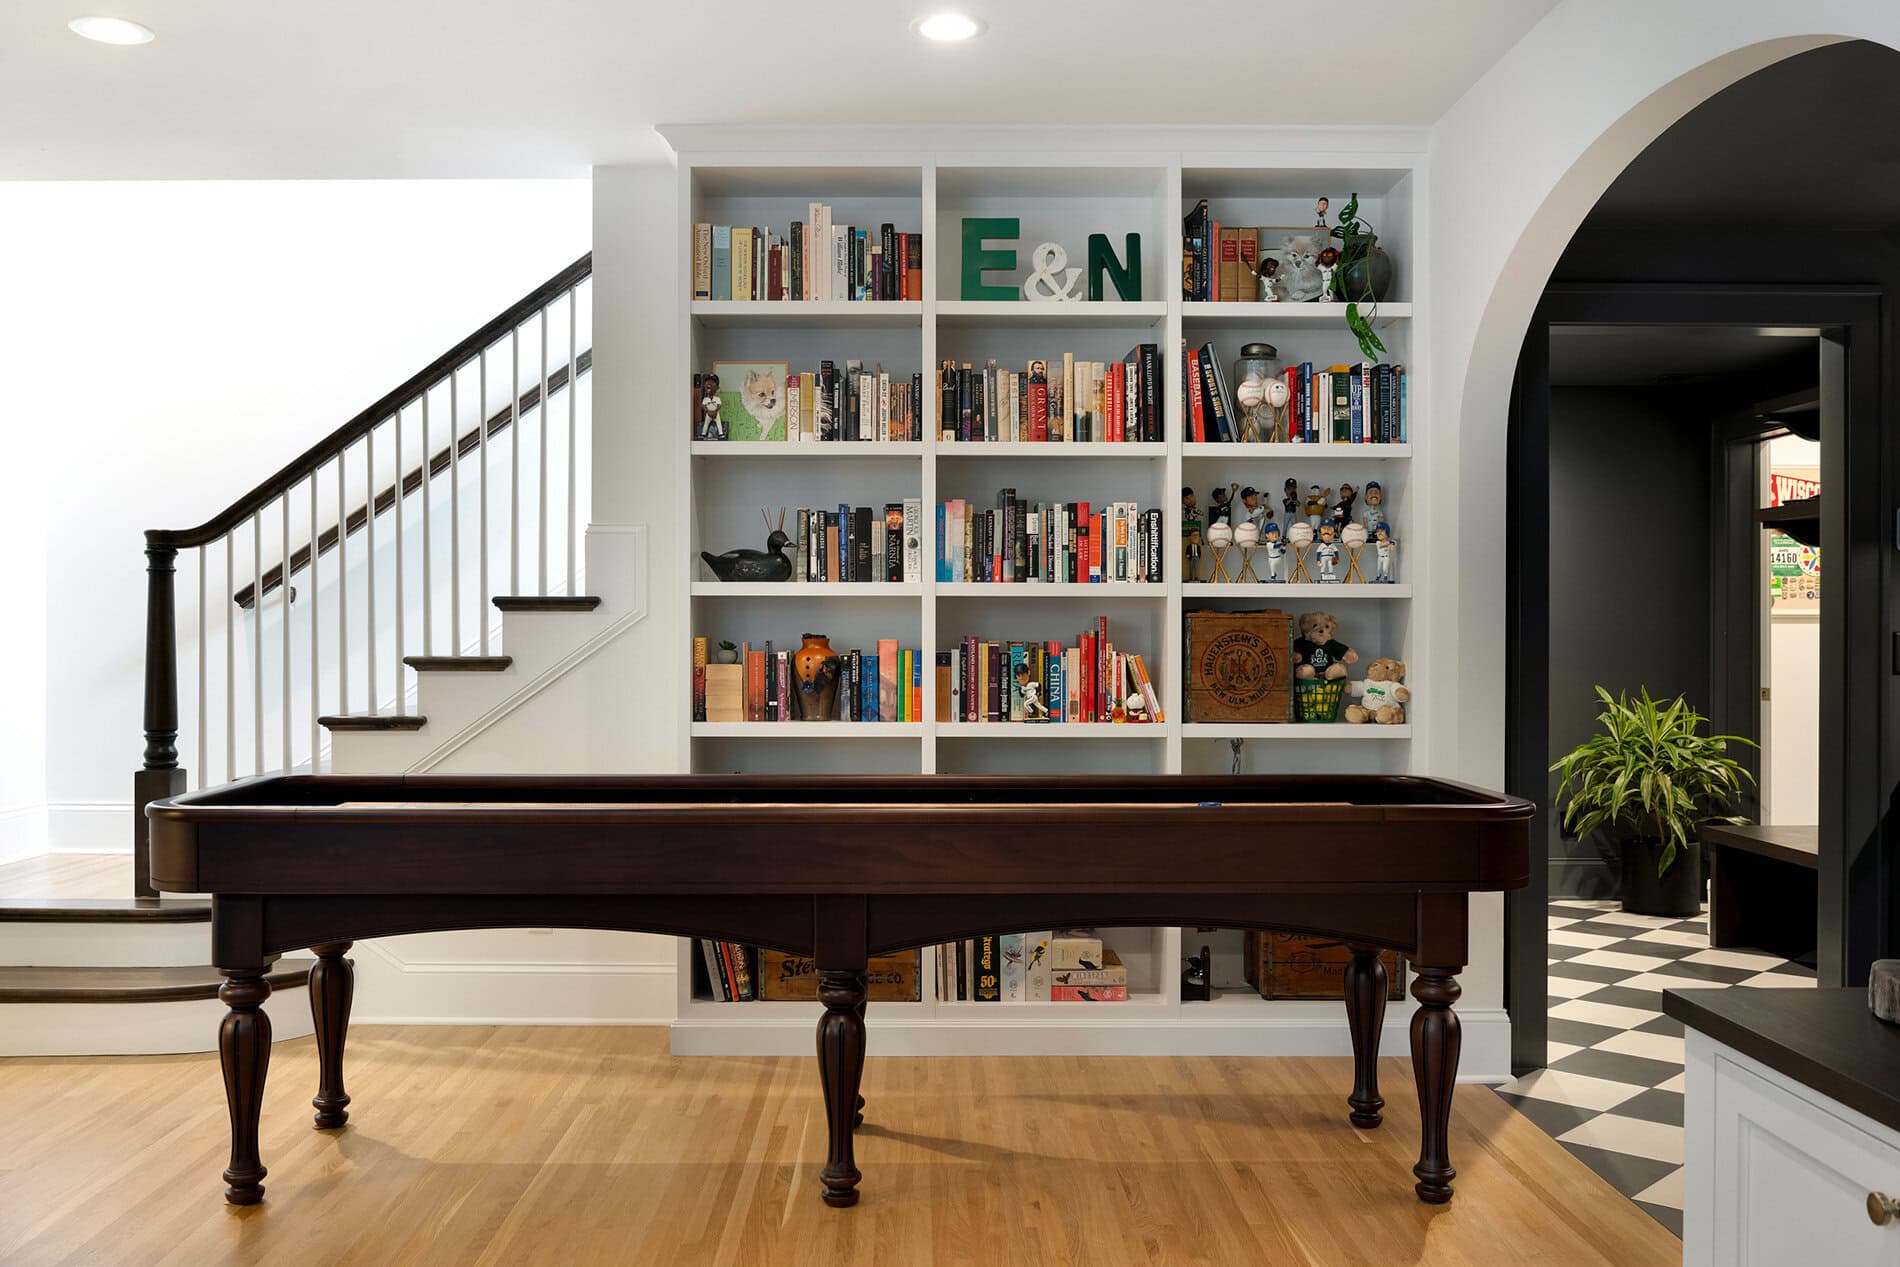
The lower level was conceived as a continuation rather than a departure. Hardwood floors and a sculptural newel post extend the architectural language of the main staircase. Oversized window wells draw in remarkable quantities of natural light, dissolving the boundary between below-grade and above-ground living.
The Memory Stair
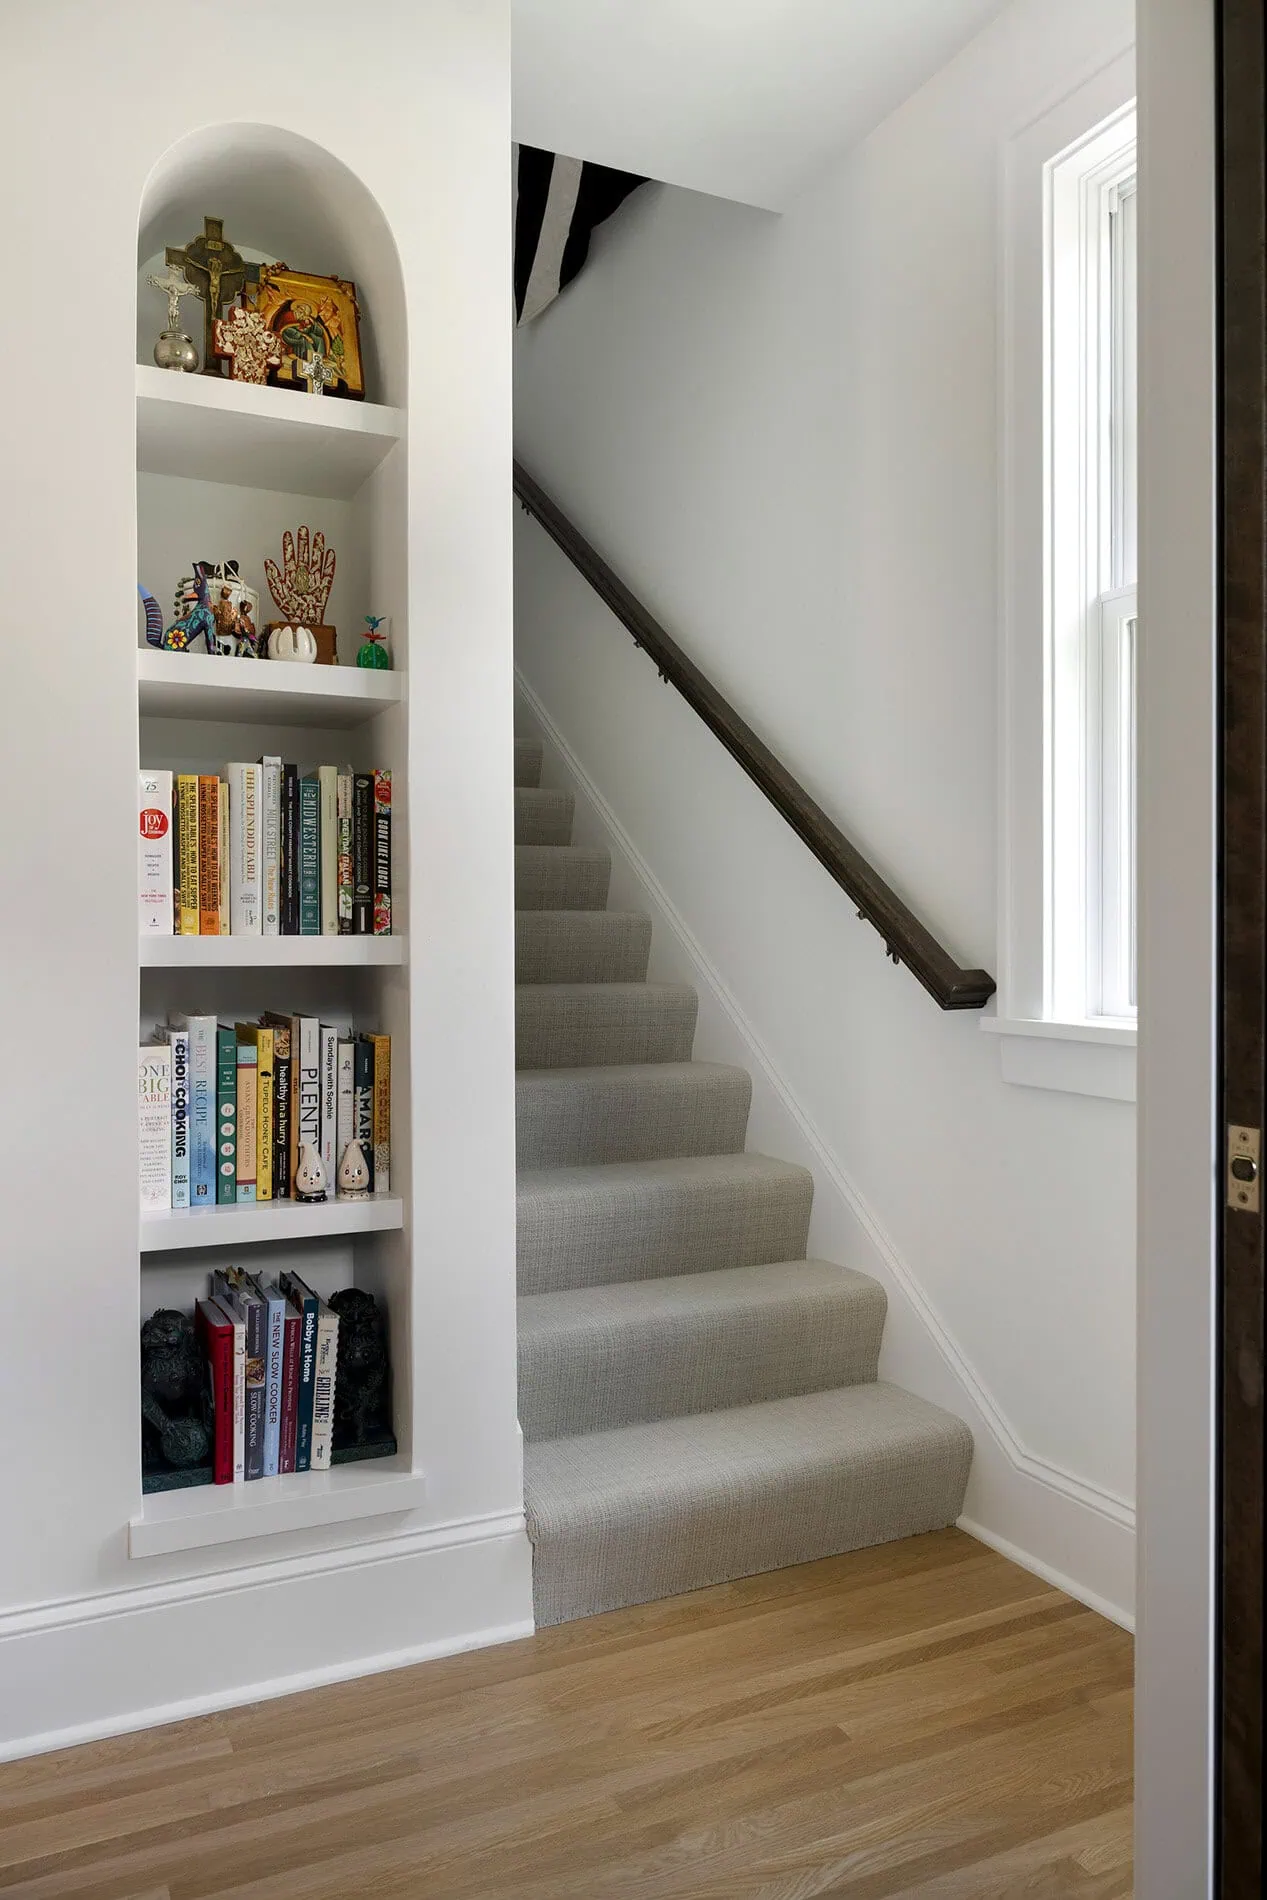
Not every design decision begins with function. Some begin with memory. The secondary staircase originated from one homeowner’s childhood recollection of a similar feature. It wasn’t initially a practical request, but an emotional one. And yet, as the plan evolved, nostalgia revealed its utility.
In a home where both owners work remotely, spatial boundaries became essential. The secondary staircase, once sentimental, proved to be an elegant solution. Separate access points to each office allow for uninterrupted movement—coffee runs, lunch breaks—without crossing paths mid-meeting. It’s a subtle but incisive design gesture: architecture as a mediator of modern life, balancing togetherness with autonomy.
A Living Archive
In the end, this house is not defined by any single gesture, style, or influence. It is defined by accumulation.
It is the echo of five projects distilled into one. The translation of an old home’s charm into new construction. The preservation of a pickleball court’s stone. The quiet persistence of a childhood memory, built into a staircase. The sound of a piano carrying—just enough—through carefully calibrated rooms.
And perhaps most importantly, it is a home that understands evolution. It acknowledges that “forever” is less about permanence and more about resonance—about creating a place that can hold change, growth, and the passing of time without losing its identity.
Whether or not the homeowners ever leave is almost beside the point. Because what they’ve built here is more than a destination—it is a living archive, designed to remember.