
When these homeowners approached Quartersawn Design Build, they weren’t looking for a simple refresh. They wanted a complete main-floor renovation that would improve how their historic 1924 home functioned every day. Over the years, previous additions and alterations had created a floor plan that felt disconnected. Rooms were isolated from one another, traffic flow was awkward, and valuable square footage wasn’t being used to its full potential. Their goal was to create a more open, connected, and functional home while preserving the character that drew them to the house in the first place.

Solving the Flow Problems Created by a Previous Addition
One of the biggest challenges stemmed from a two-story addition built in 2005. While the addition added space, it left the original house and the newer portions of the home feeling separated. Moving from the kitchen to the living spaces lacked a natural flow, creating bottlenecks and making the home feel smaller than it actually was.
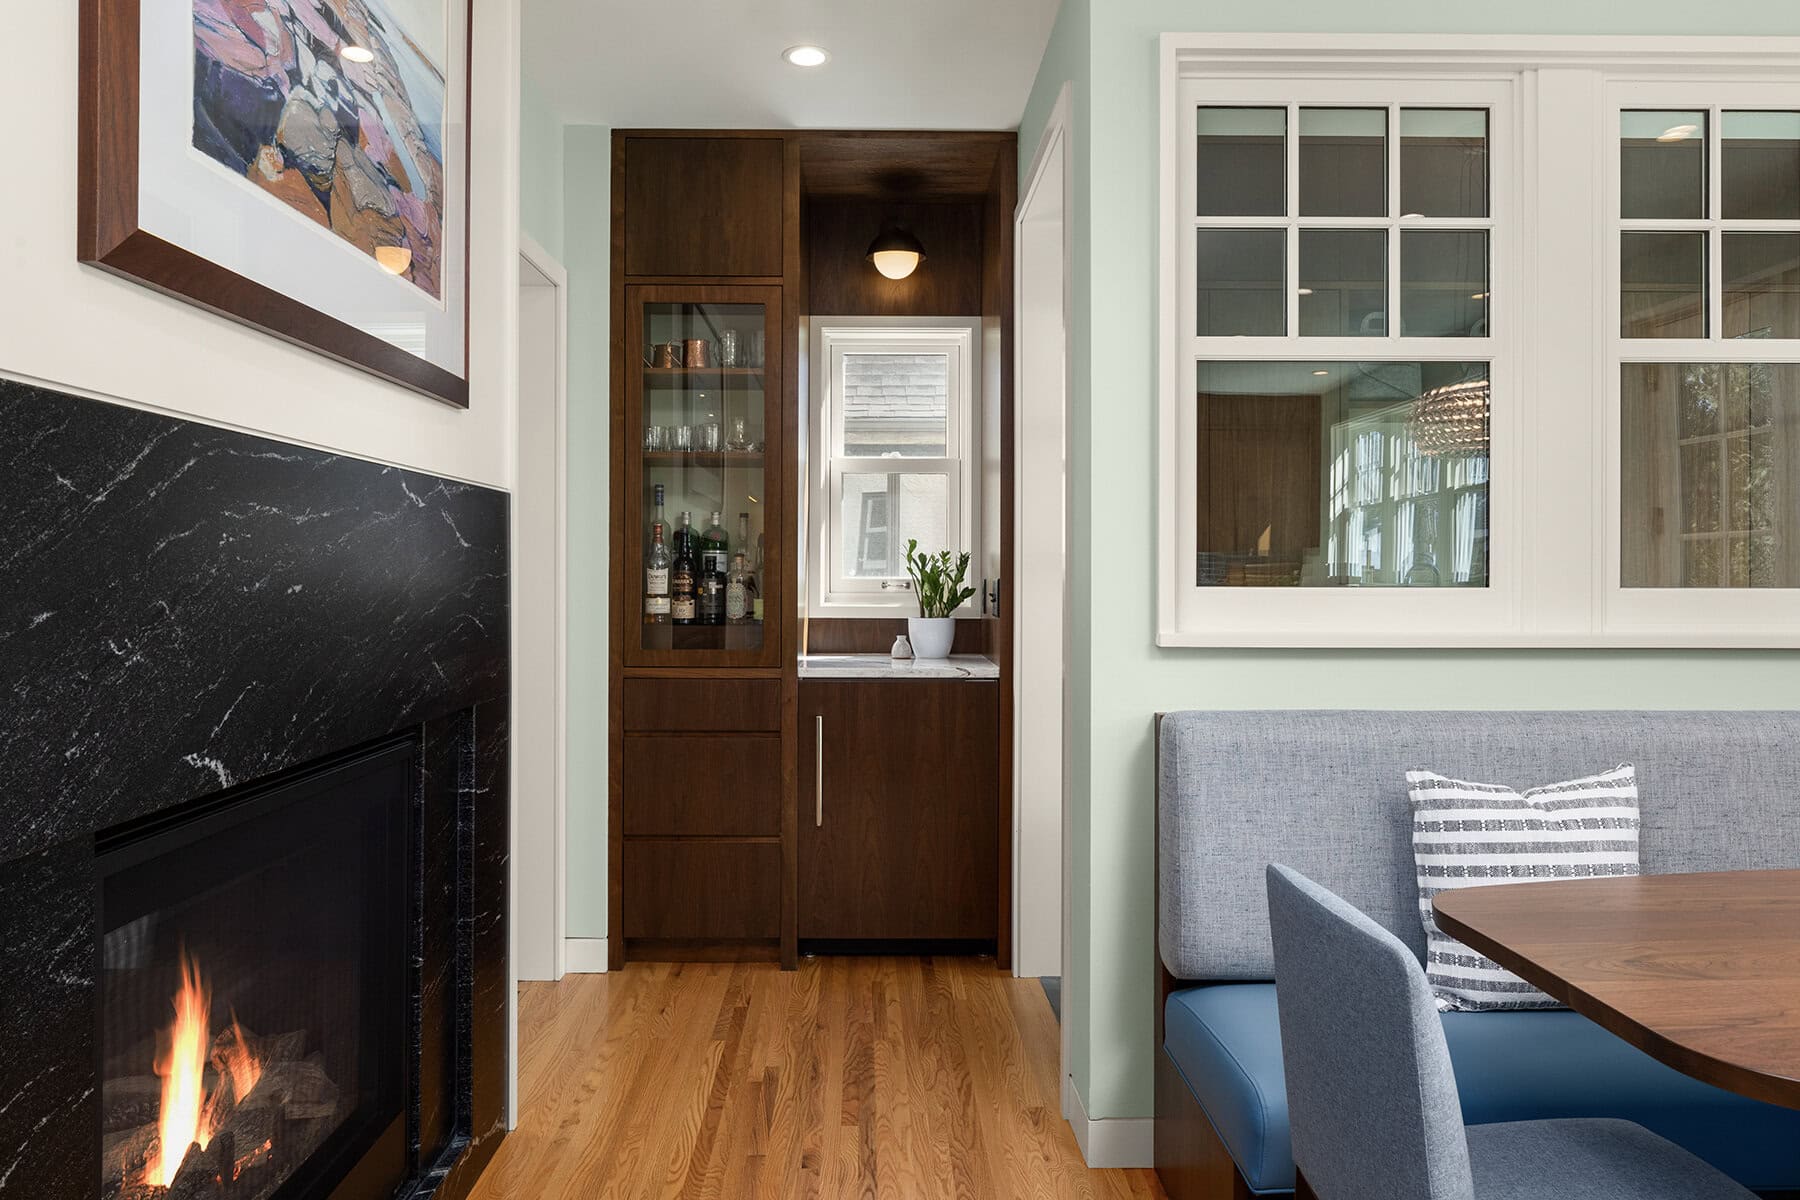
To reconnect the spaces, we removed an original exterior wall between the historic home and the addition. Because this was a masonry home built in 1924, the work required significant structural modifications, including large support beams capable of carrying the load of the original second-story exterior walls.
The transformation immediately changed how the home lived. New openings between the kitchen, living room, and mudroom created a seamless connection from the front of the home to the back.
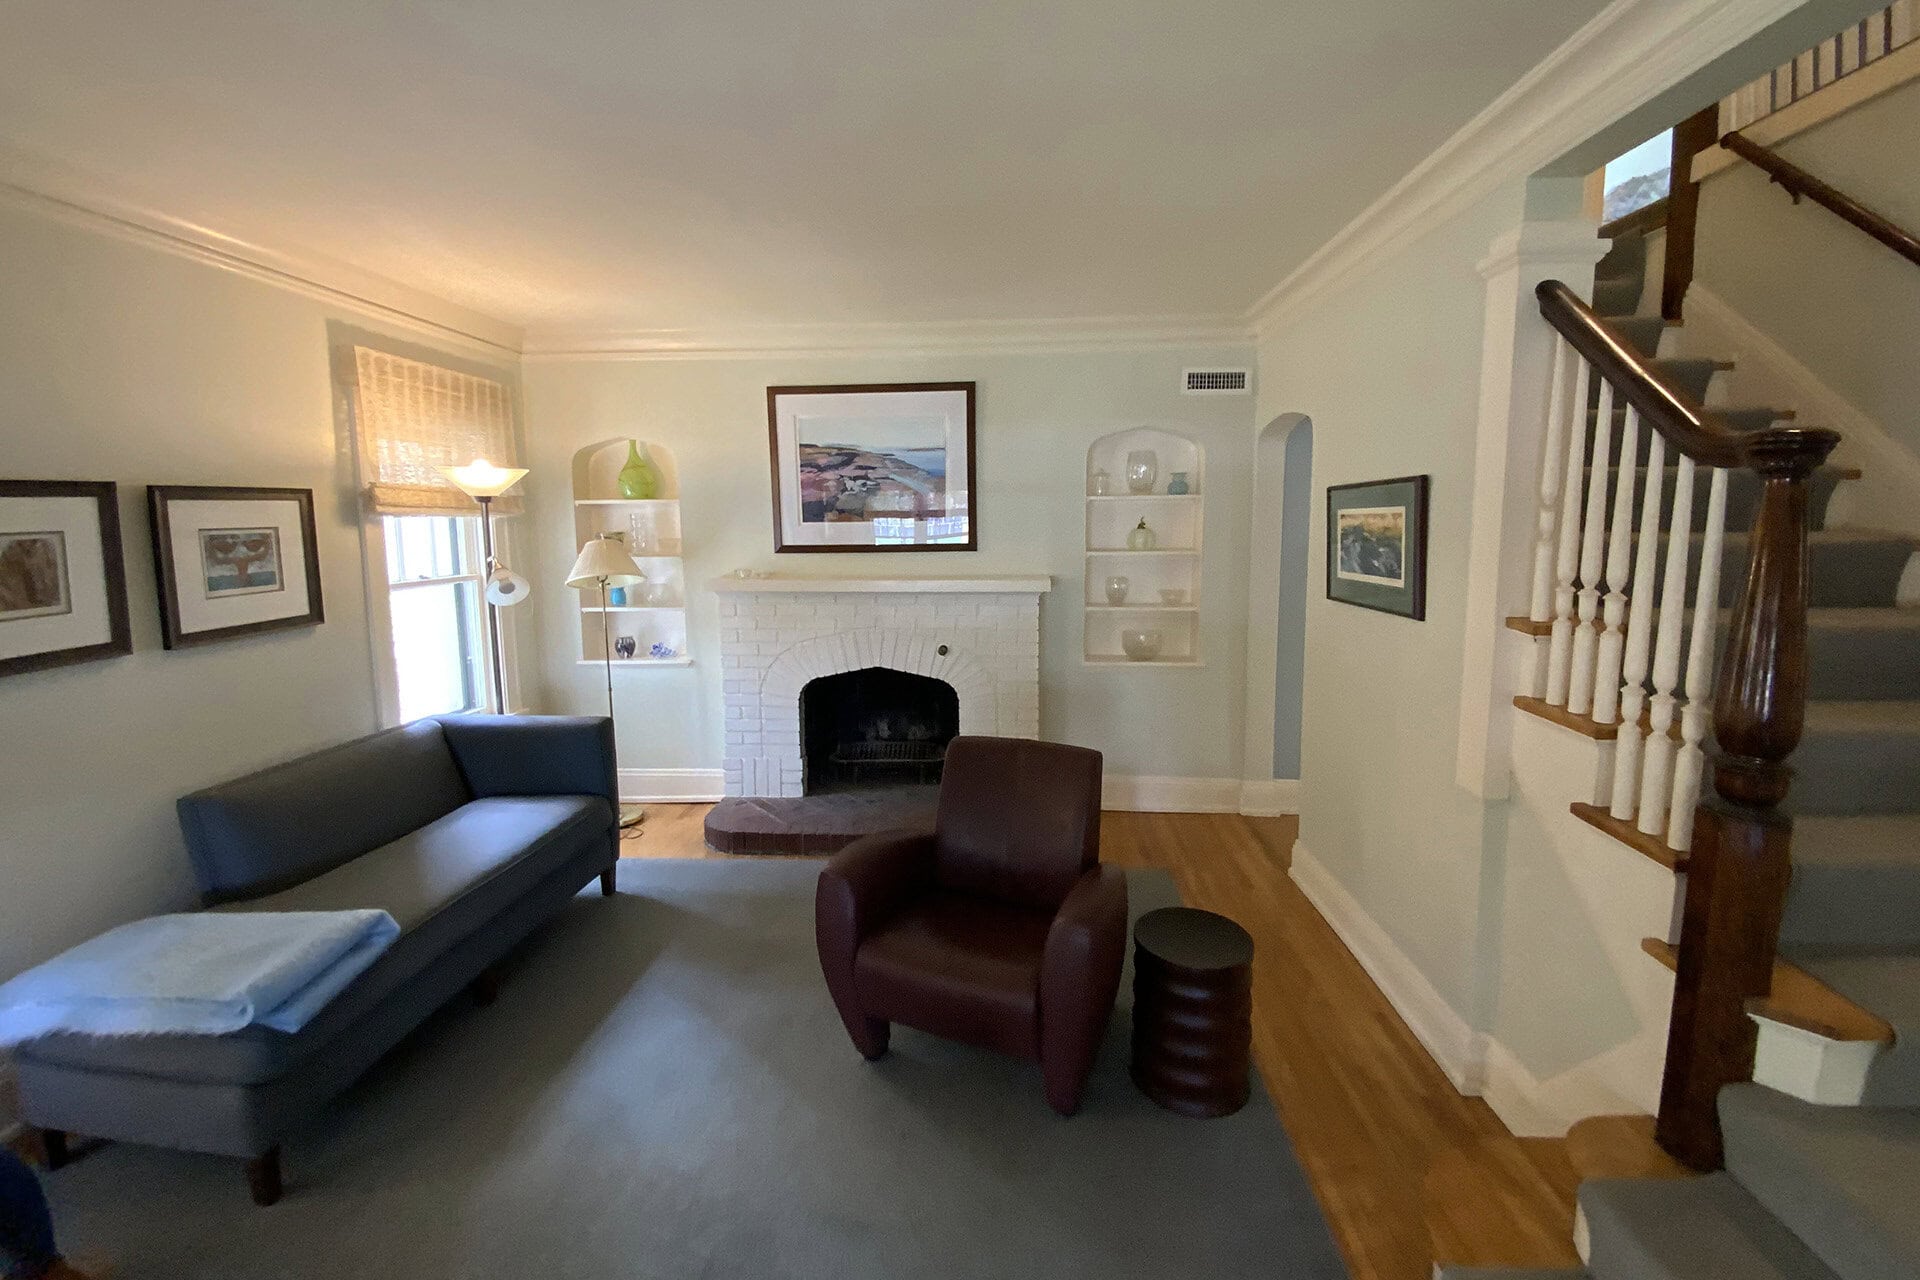

Converting a Traditional Fireplace into a Double-Sided Feature
The existing wood-burning fireplace no longer matched the homeowners’ vision for the space. As part of the renovation, we transformed it into a modern double-sided gas fireplace that serves both the living room and the dining area.
On the living room side, the fireplace acts as a warm focal point that anchors the space. On the dinette side, a sleek granite surround introduces a contemporary design element while maintaining the home’s timeless character. The new fireplace not only enhances the design but also strengthens the visual connection between adjoining spaces.
Relocating the Powder Room to Improve the Floor Plan
Sometimes the most impactful design decisions are the ones homeowners don’t immediately notice. A sitting room located off the living room was rarely used, while the existing powder room occupied valuable space at the back of the home. By relocating the powder room into the former sitting room, we were able to dramatically improve the home’s layout.
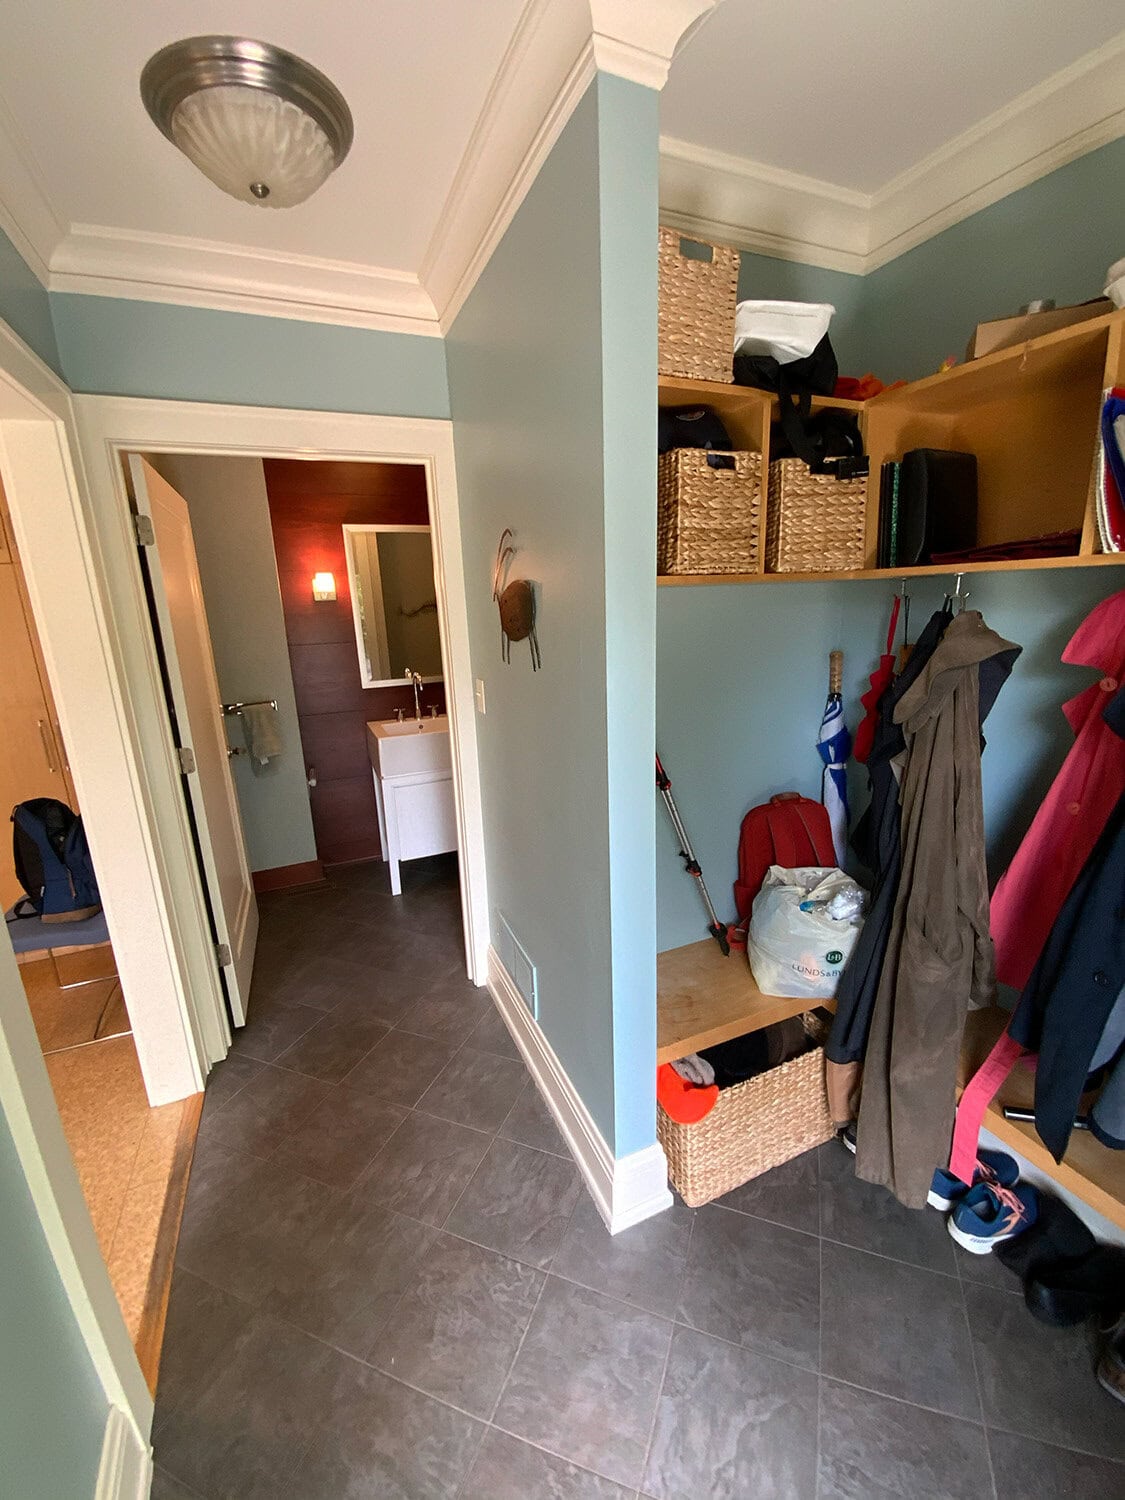
This strategic shift opened the door for several new opportunities, including a dedicated mudroom and a functional bar area adjacent to the kitchen. Rather than adding square footage, we reimagined how the existing square footage could work harder for the homeowners.
Creating a Dedicated Mudroom for Everyday Life
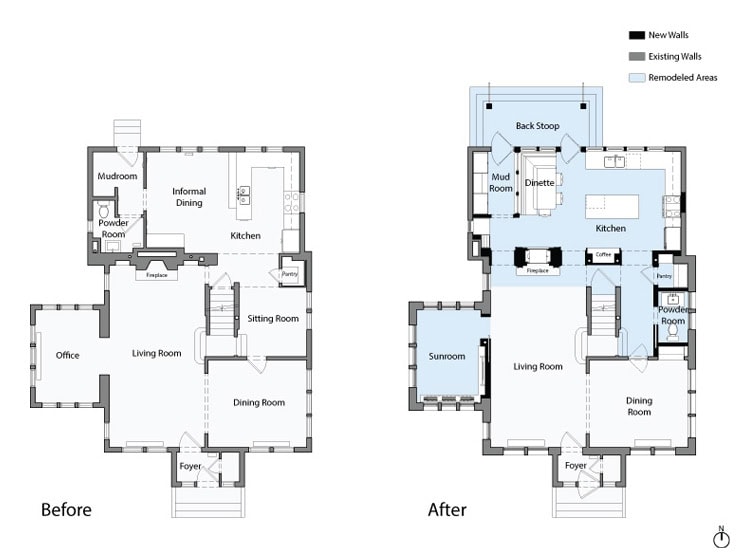
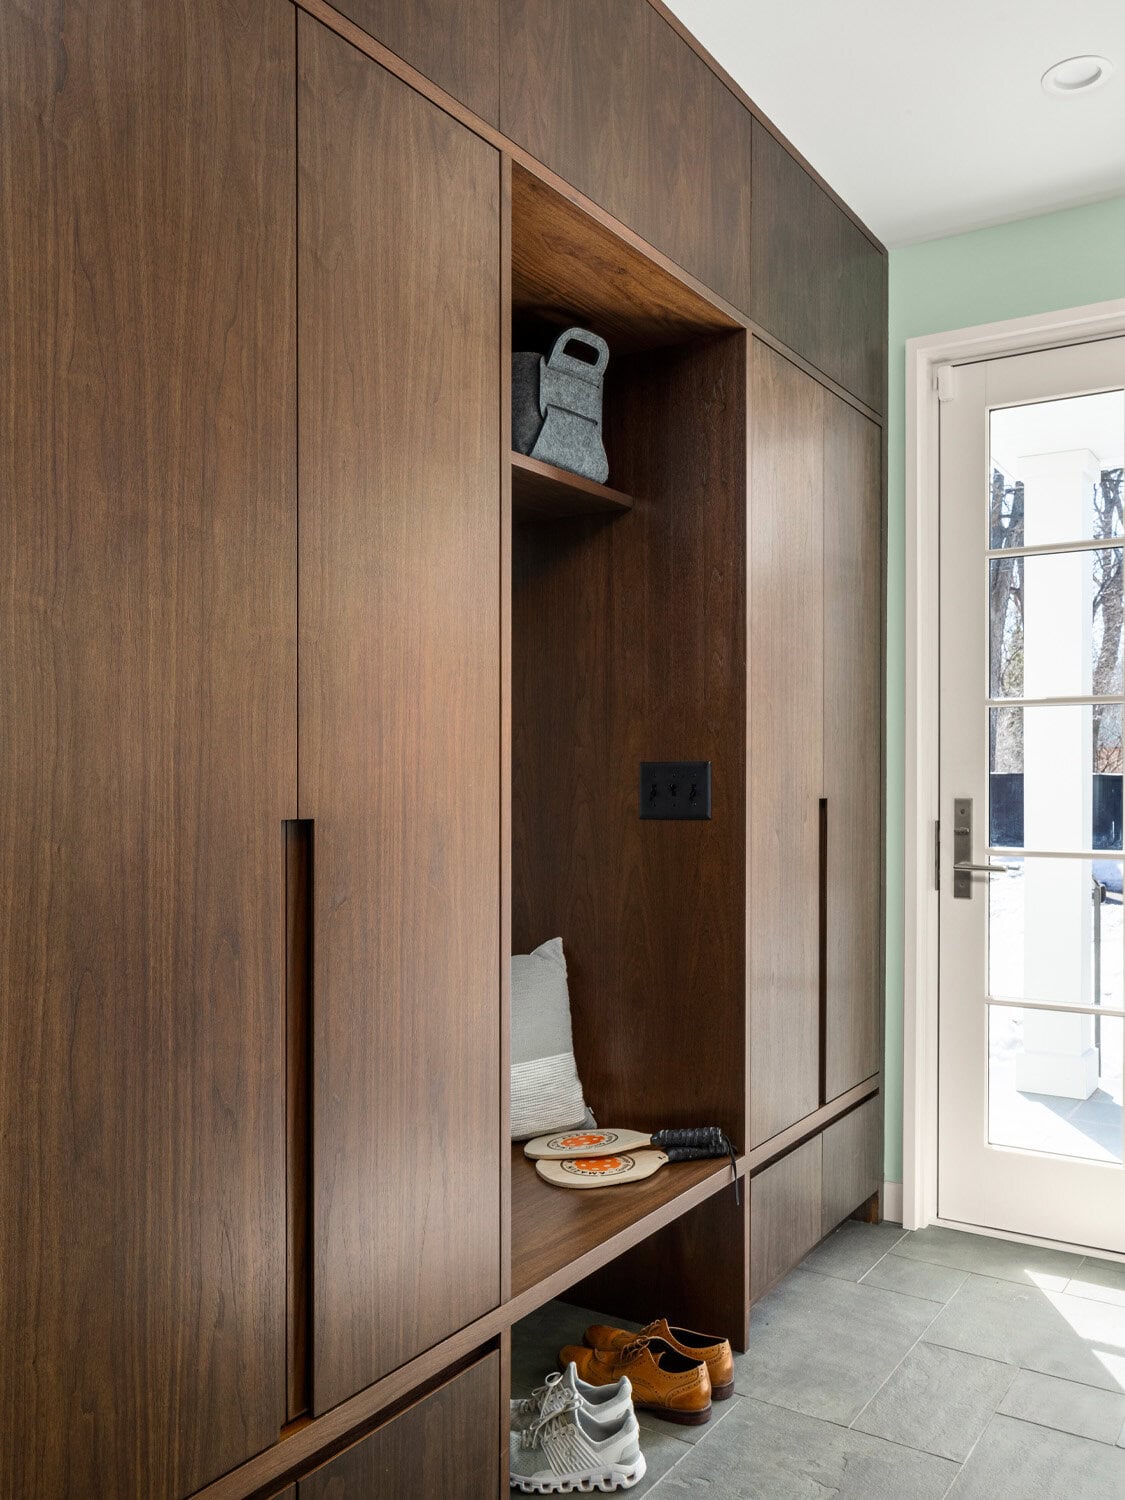
Like many families, these homeowners primarily entered through the backyard. The existing entrance lacked organization and forced daily activity to spill directly into the kitchen. They wanted a true mudroom that would provide storage, improve organization, and create a better transition between indoors and outdoors.
By reworking the floor plan, we created a dedicated mudroom between the kitchen and dinette. The new space serves as a purposeful entry point while helping keep the main living areas clean, organized, and welcoming.
Kitchen Remodeling Designed Around Gathering and Connection
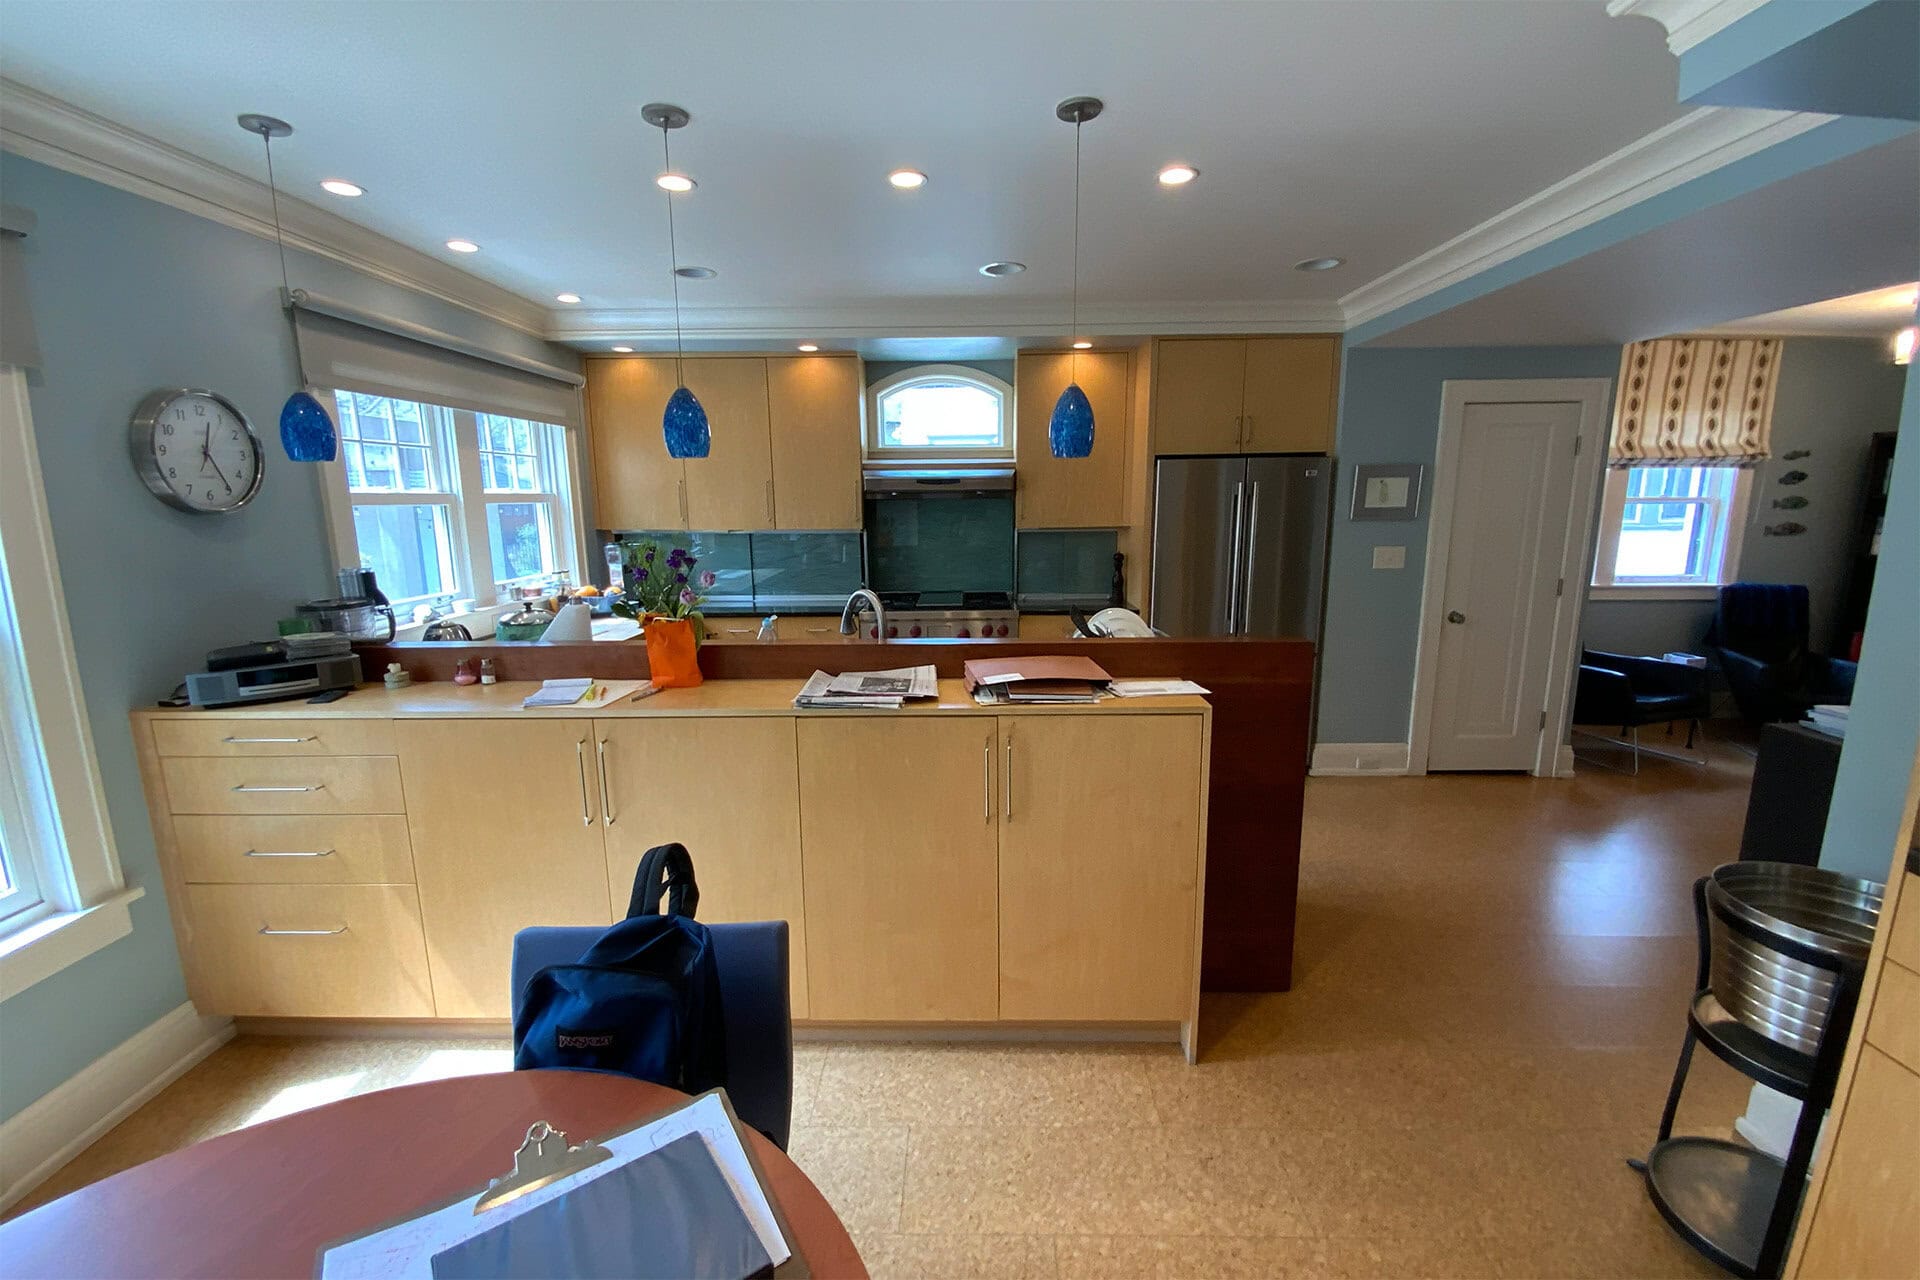
The homeowners loved being able to gather in the kitchen, but the existing U-shaped layout limited both functionality and interaction. Our kitchen renovation focused on opening the space while preserving the home’s natural gathering areas.
The redesigned kitchen features a large central island that serves as the hub of daily life. Expanded sightlines improve connection to surrounding rooms, while abundant natural light from the home’s windows helps the space feel bright and inviting.
Today, the kitchen supports everything from casual family meals to entertaining guests, all while feeling significantly larger and more connected.

Contemporary Finishes That Respect the Home’s Character
Throughout the renovation, the homeowners wanted finishes that felt current without sacrificing warmth or craftsmanship.
Rich walnut cabinetry became a defining feature of the remodel, bringing depth and sophistication to the kitchen while showcasing custom detailing throughout the space. The cabinetry extends across the main floor, creating visual continuity and reinforcing the home’s cohesive design.
In the powder room, a marble diamond-pattern floor tile adds a distinctive design moment that balances elegance with personality.
Every material selection was made with the same objective: honoring the home’s history while creating spaces that support modern living.
A Historic Home Remodel Designed for the Next Chapter
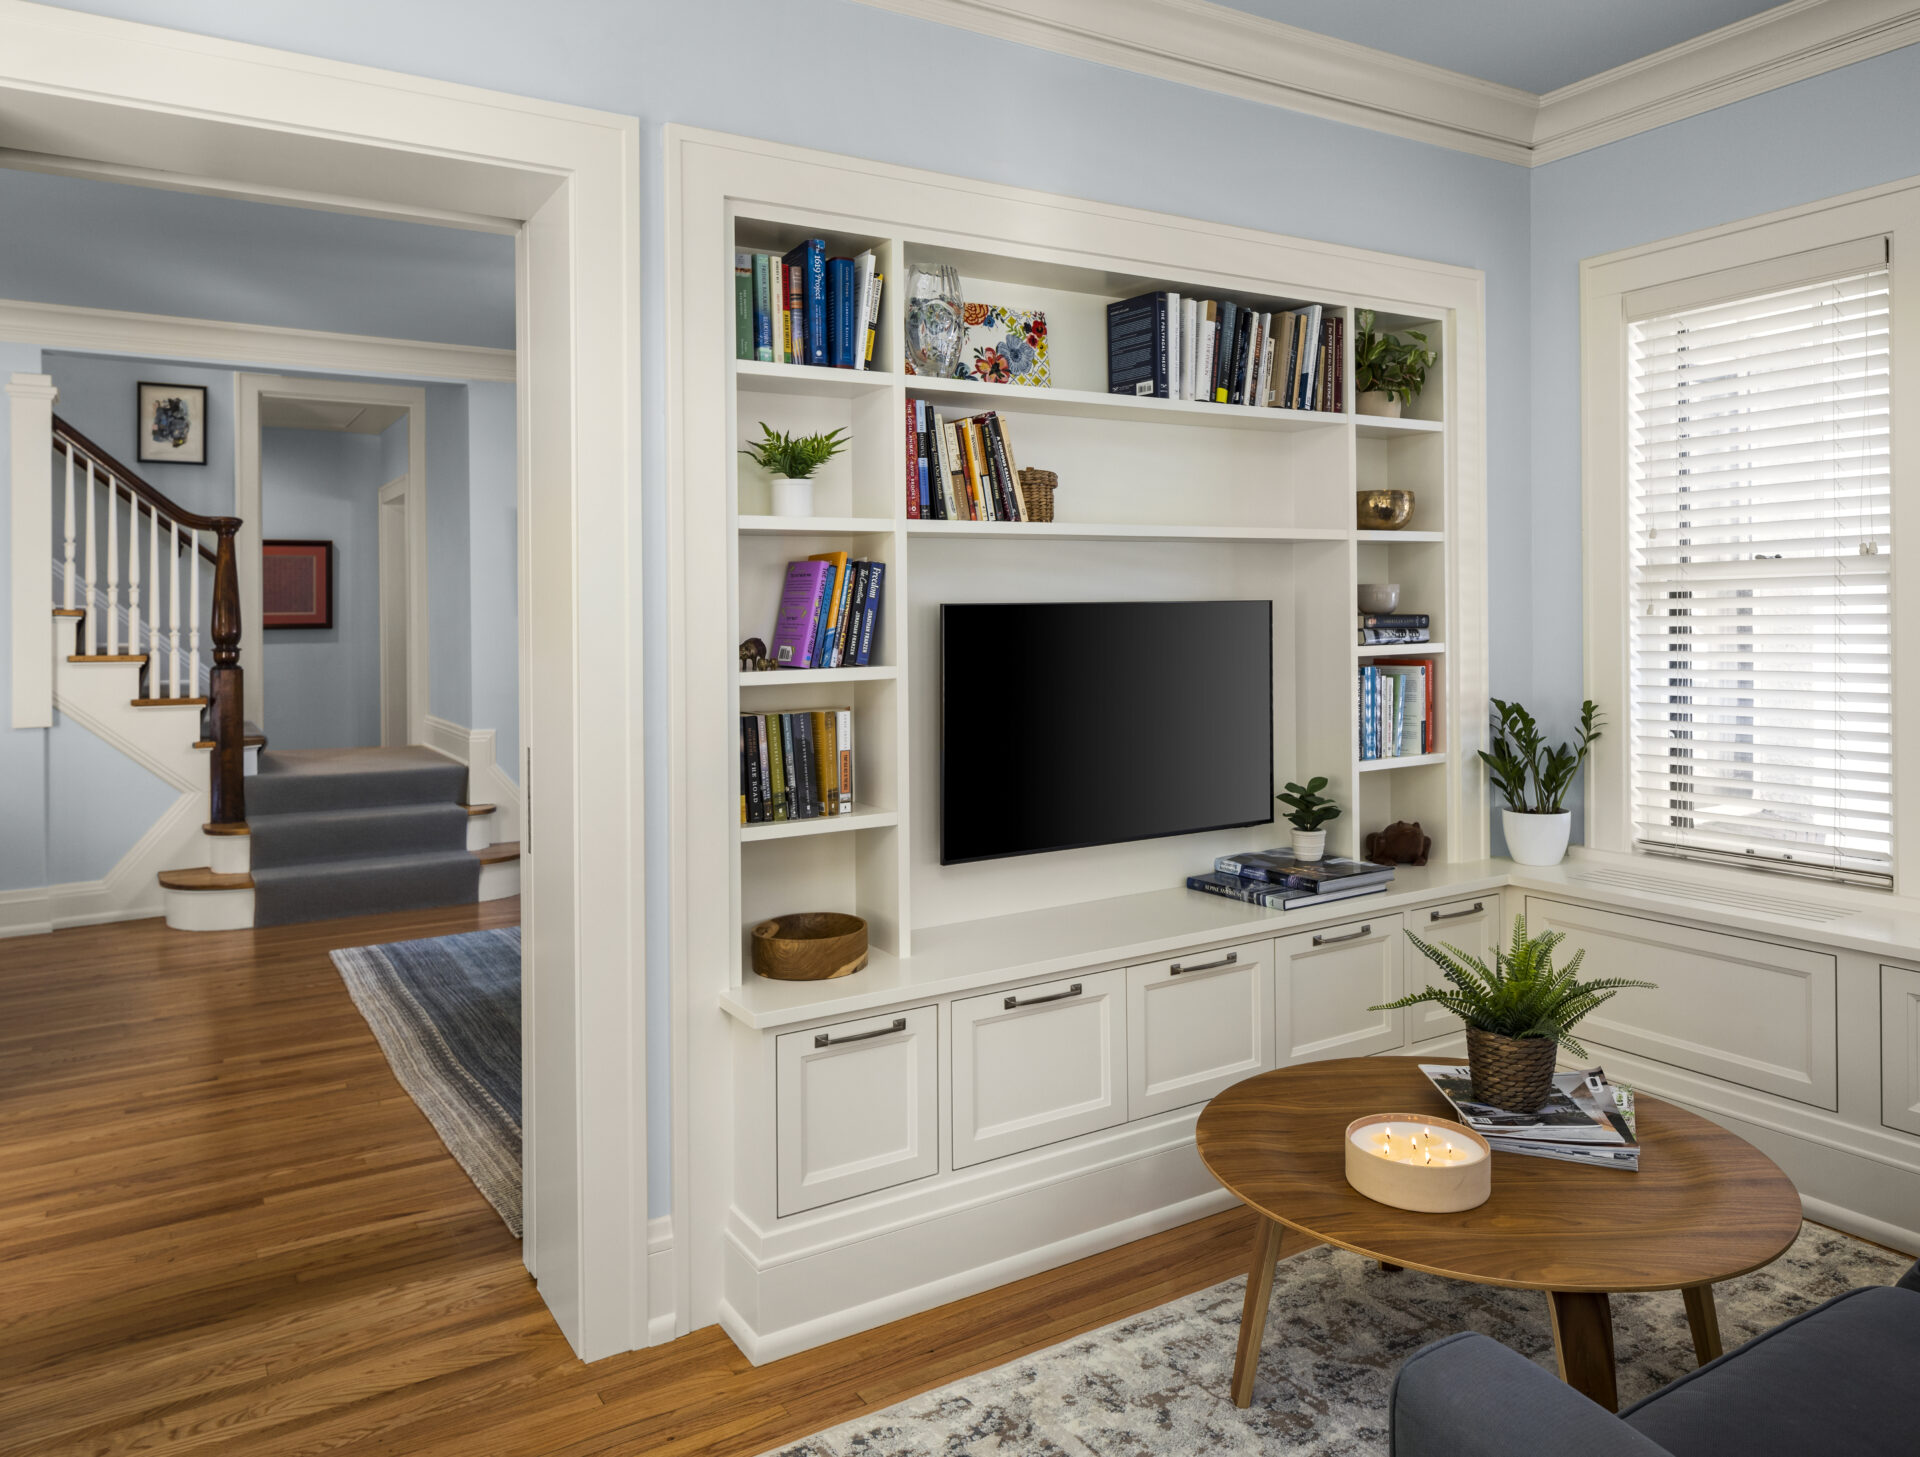
What was once a collection of disconnected rooms is now a cohesive, highly functional living environment designed around the homeowners’ daily routines.
By opening key structural walls, relocating underutilized spaces, creating a dedicated mudroom, and transforming the kitchen into the center of the home, this 1924 house now feels connected, welcoming, and built for the future.
The result is more than a beautiful renovation. It’s a home that finally works as well as it looks.
Ready to reimagine your home? Explore what’s possible.
View the full portfolio: Spanish Colonial