
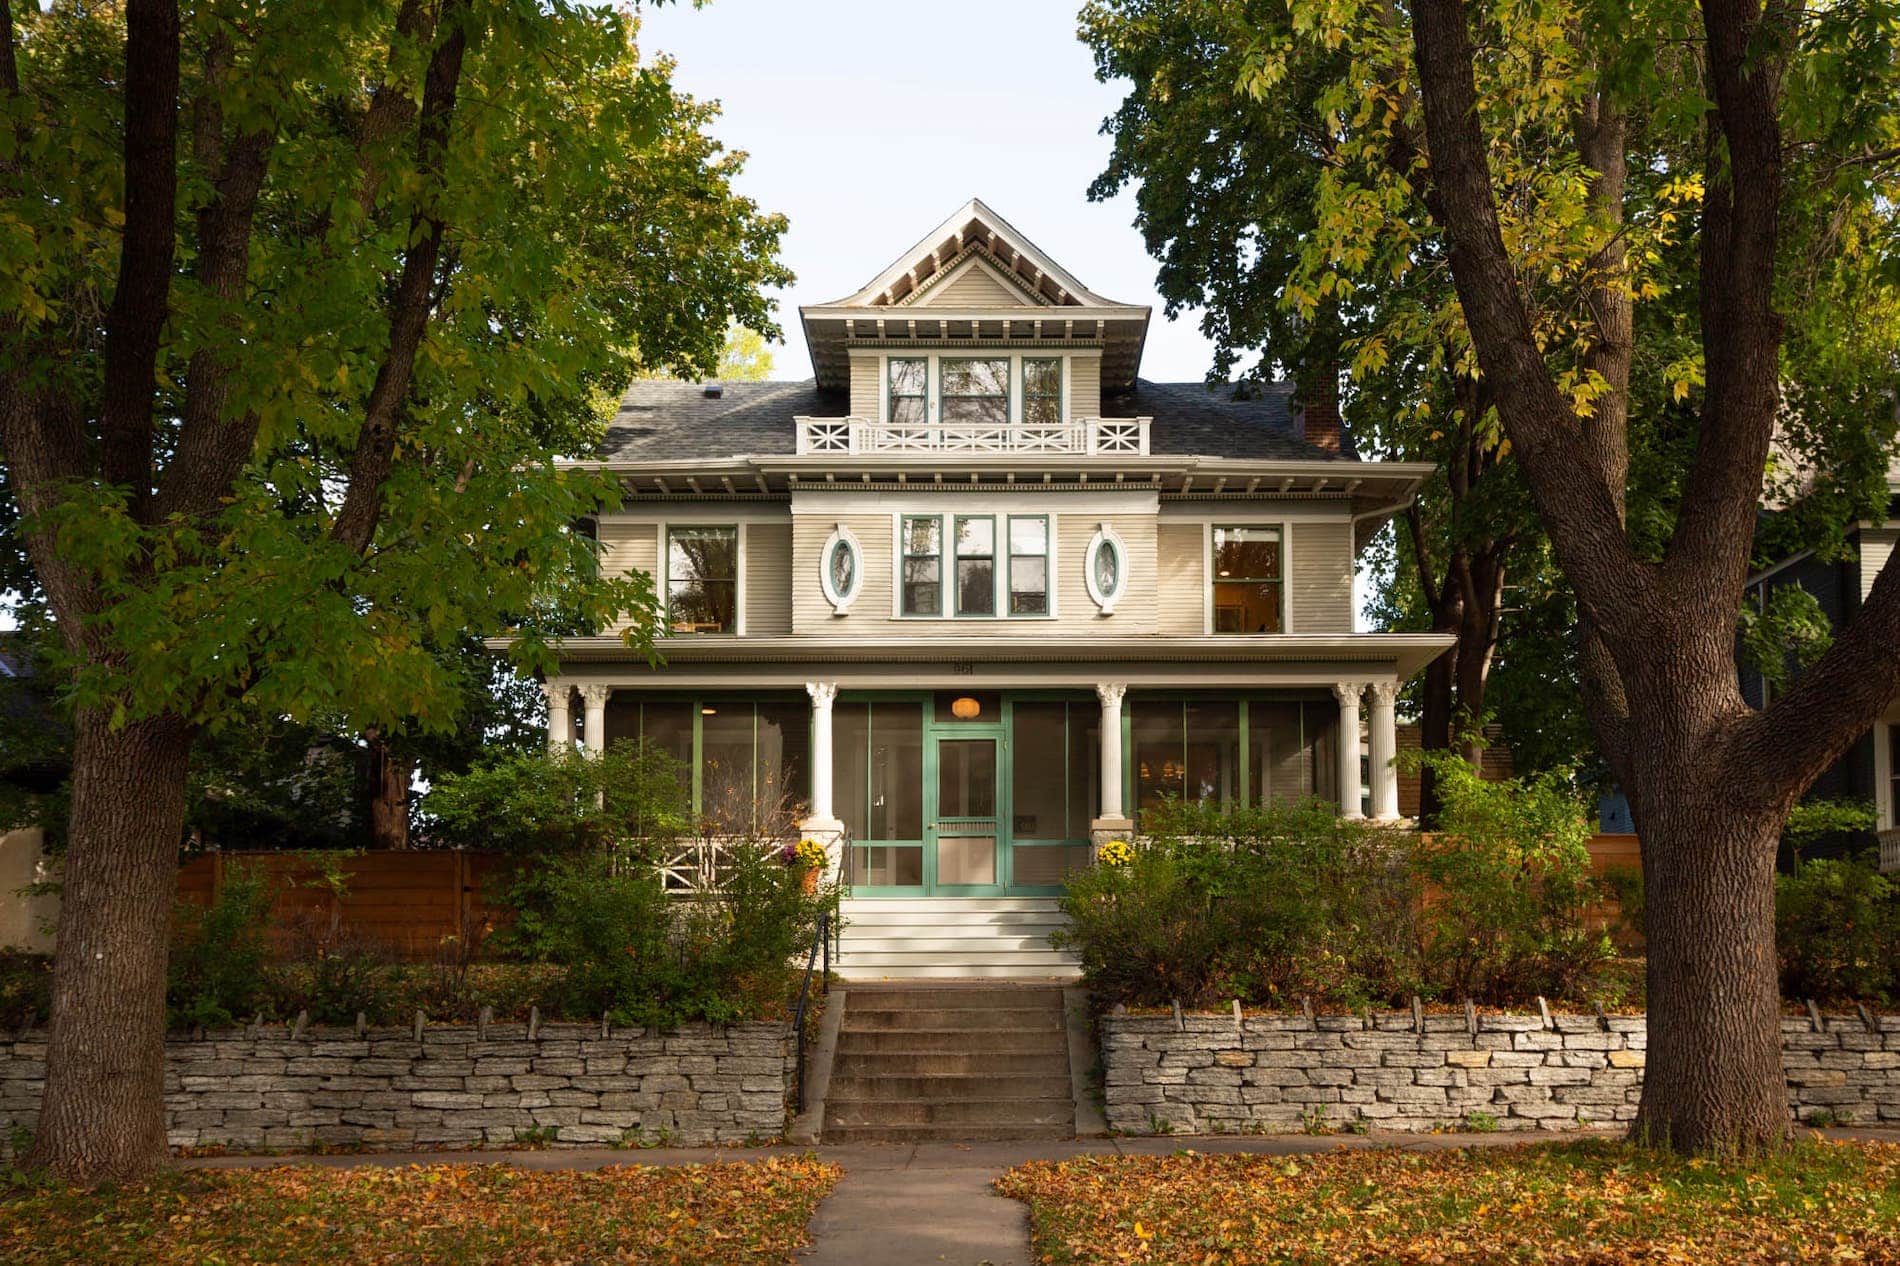
As their family grew, these homeowners faced an increasingly common question: Should they renovate their current home or find a larger property in the neighborhood they loved?
After careful consideration, the homeowners decided their existing house wouldn’t suit their long-term needs. Rather than leave Summit Hill, they purchased a stately historic home just a few blocks away. The new property offered the square footage their family needed while creating an opportunity to customize every space to support modern living.
Working with Quartersawn Design Build, the homeowners set out to balance preservation and innovation, maintaining the home’s historic charm while introducing thoughtful updates designed for everyday family life.
The Staircase: Improving Flow Without Losing Character
The Challenge
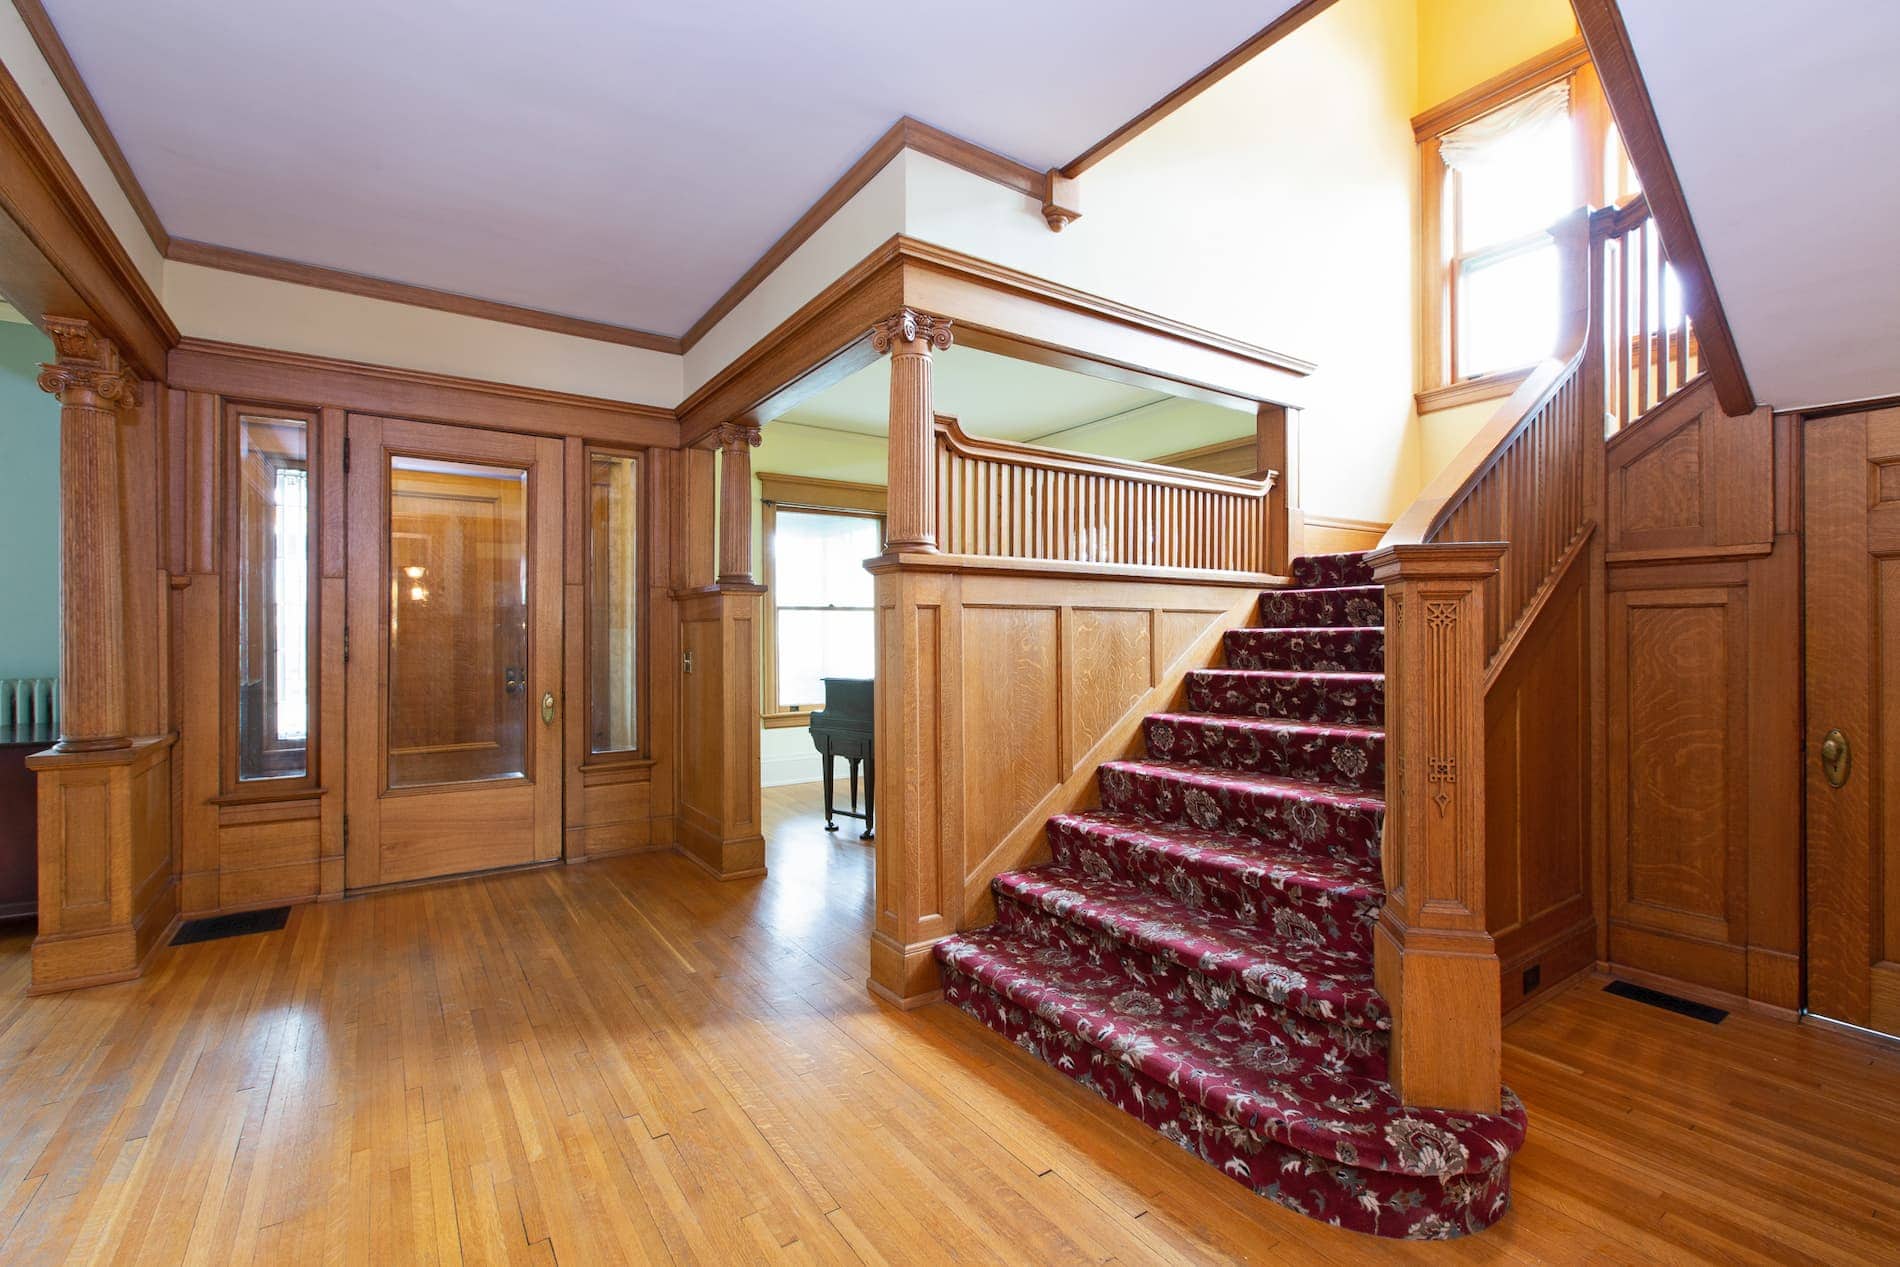
One of the home’s most striking features is its grand front staircase. However, hidden behind its elegance was a layout challenge. A secondary staircase occupied valuable square footage, limiting opportunities to improve the home’s functionality.

The Solution
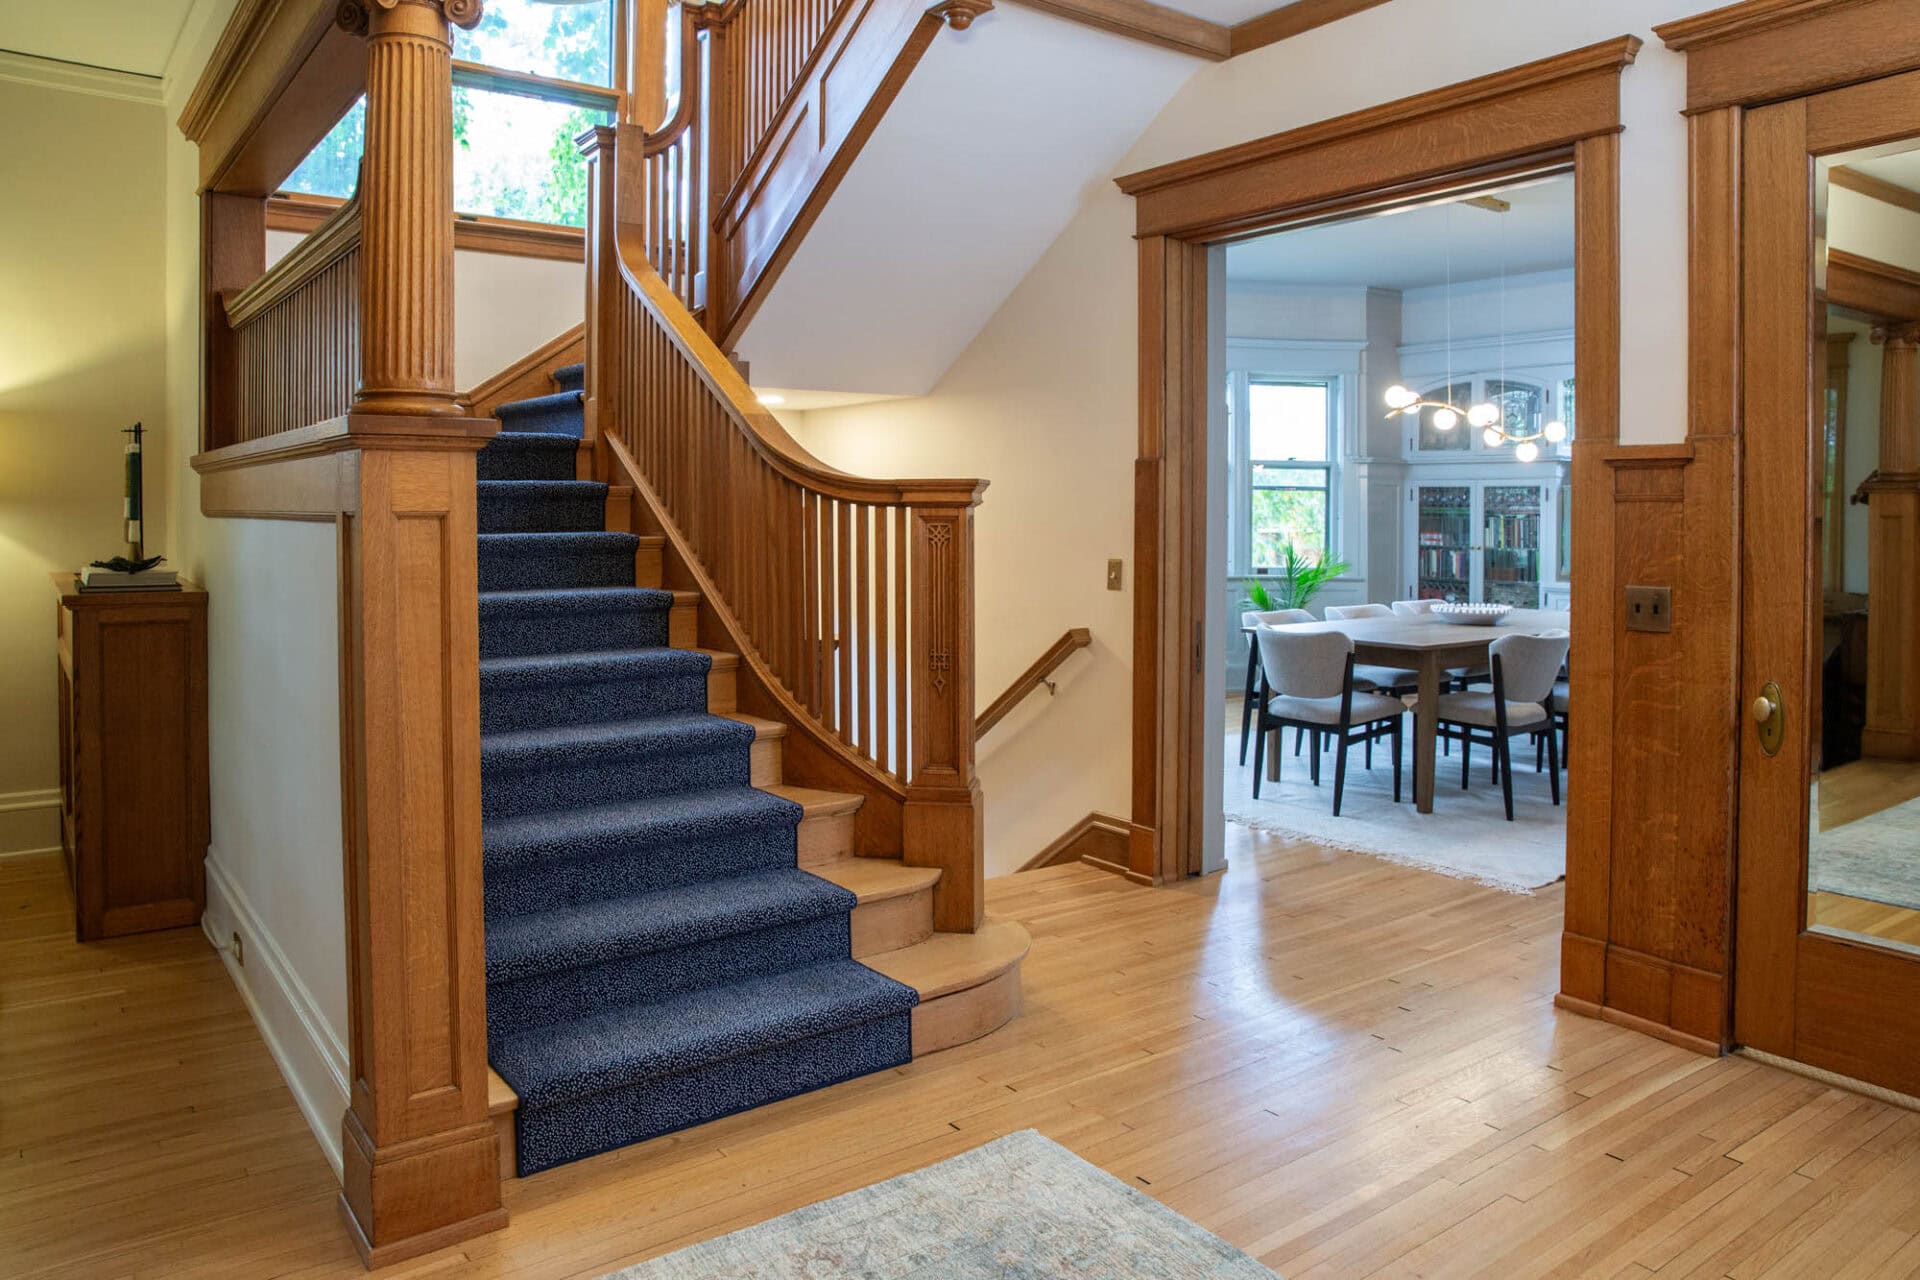
Quartersawn removed the secondary staircase and strategically relocated circulation within the home by constructing a new staircase beneath the primary staircase.
The key objective was ensuring the renovation appeared original to the house. Custom millwork and a handcrafted newel post were designed to mirror the home’s existing architectural details, allowing the updated staircase configuration to blend seamlessly with the historic structure.
The redesigned layout improved circulation, increased usable square footage, and maintained the architectural integrity that gives this Summit Hill home its distinctive character.
The Dining Room: Restored for Modern Living
The Challenge
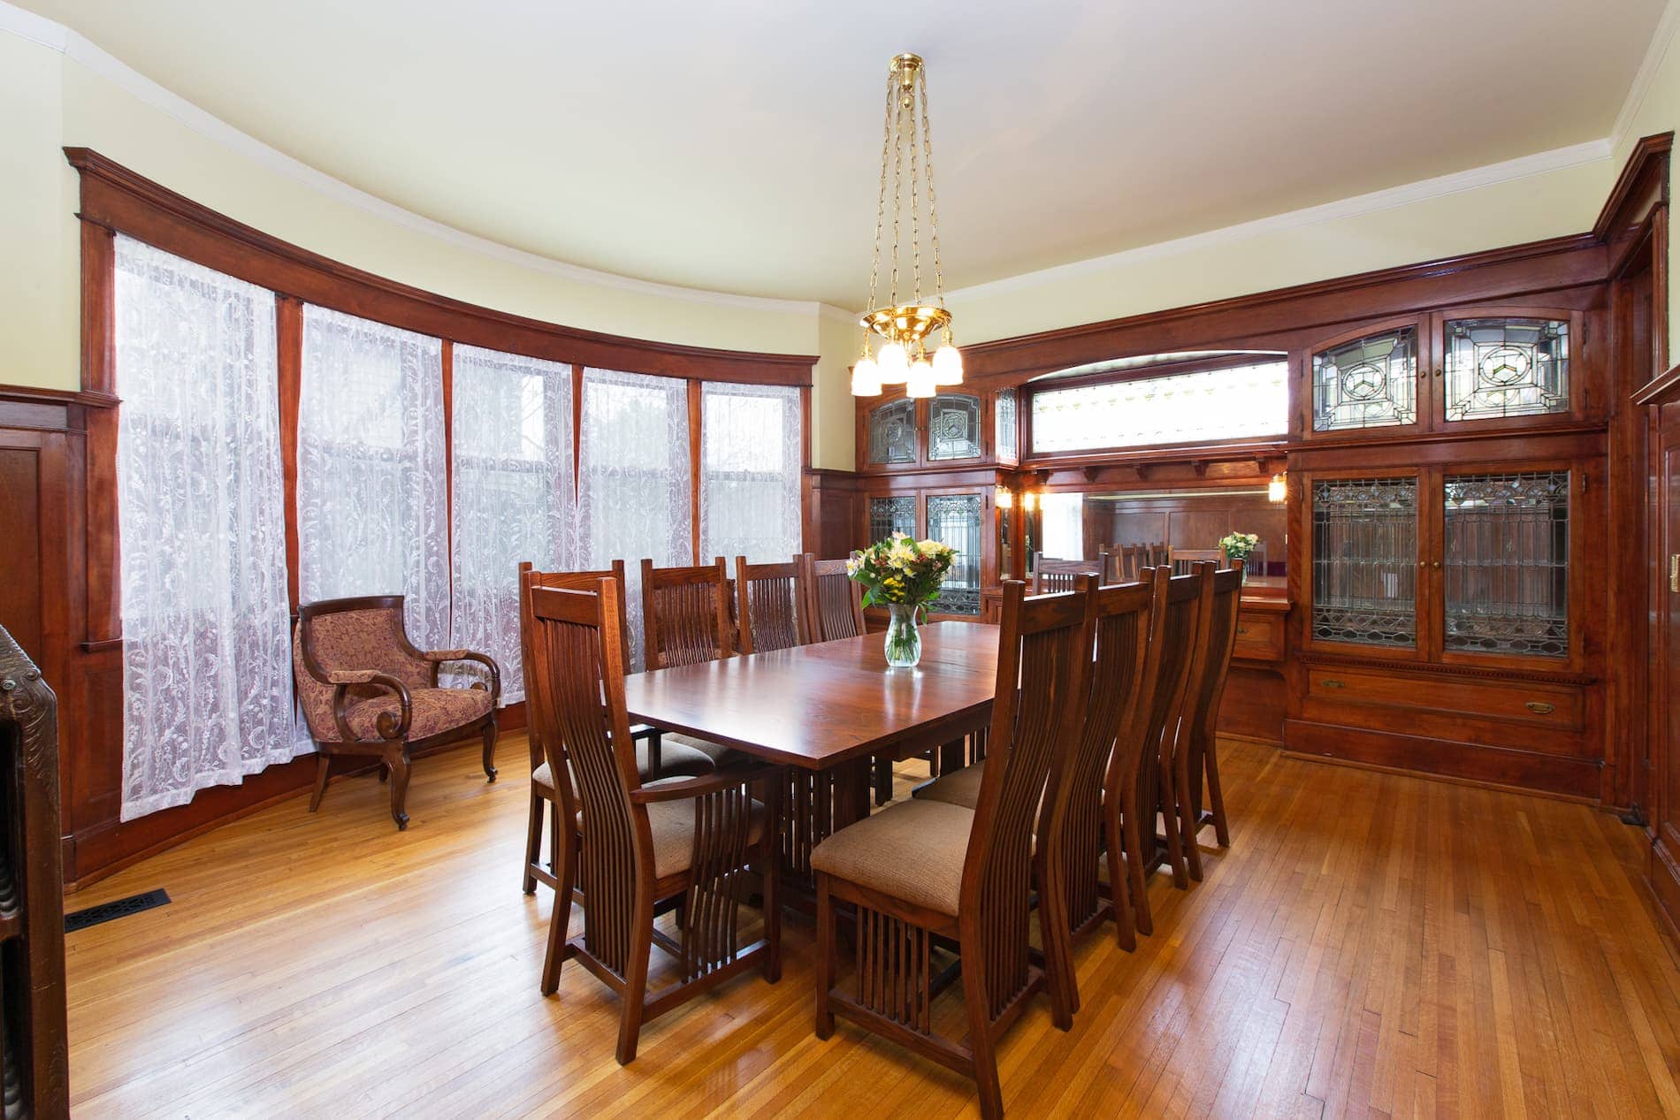
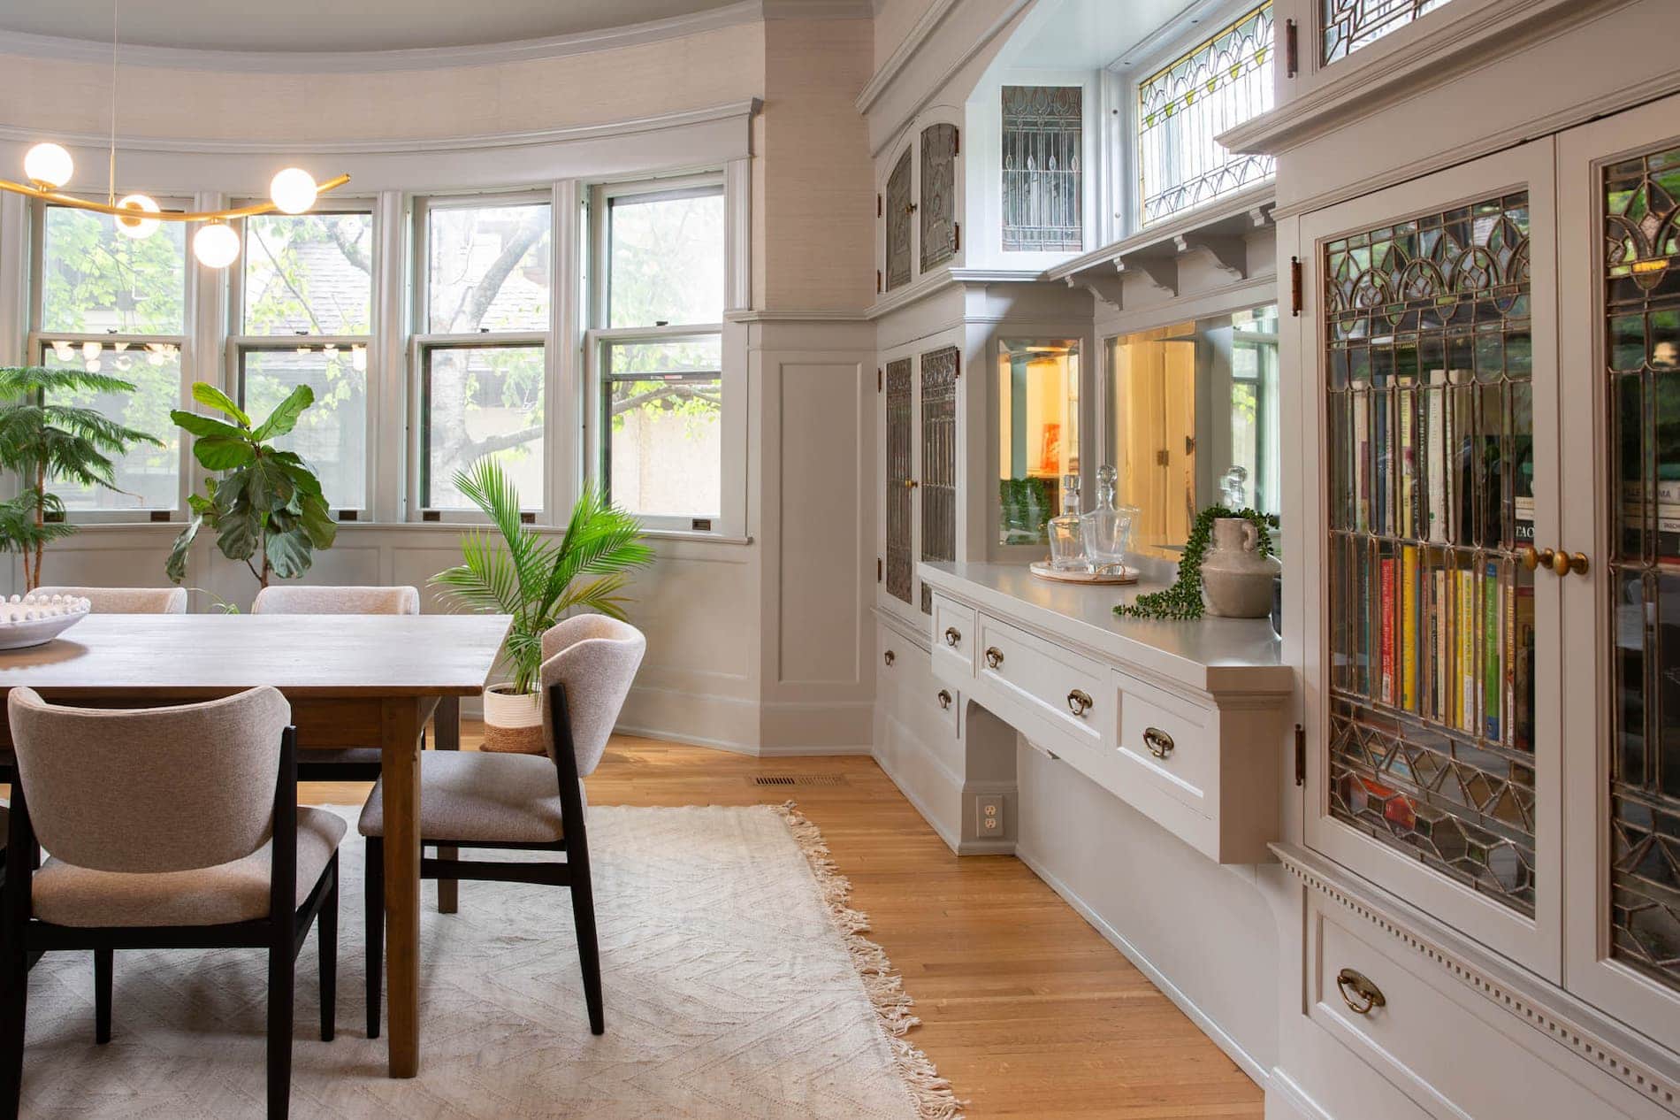
The home’s formal dining room featured beautiful original craftsmanship, including built-in cabinetry and a substantial pocket door. However, years of wear and previous alterations limited both functionality and light.
The Solution
Quartersawn carefully restored the original pocket door, incorporating a modern soft-close mechanism while preserving its historic appearance.
The existing built-ins were professionally refinished and painted to brighten the space and highlight the vibrant colors of the home’s original stained glass windows. At the same time, the narrow opening connecting the dining room to the former butler’s pantry was widened to create a stronger connection to the kitchen.
The dining room now serves as both a showcase of historic craftsmanship and a practical gathering space for everyday family life and entertaining.
The Kitchen: Renovating for the 21st Century
The Challenge
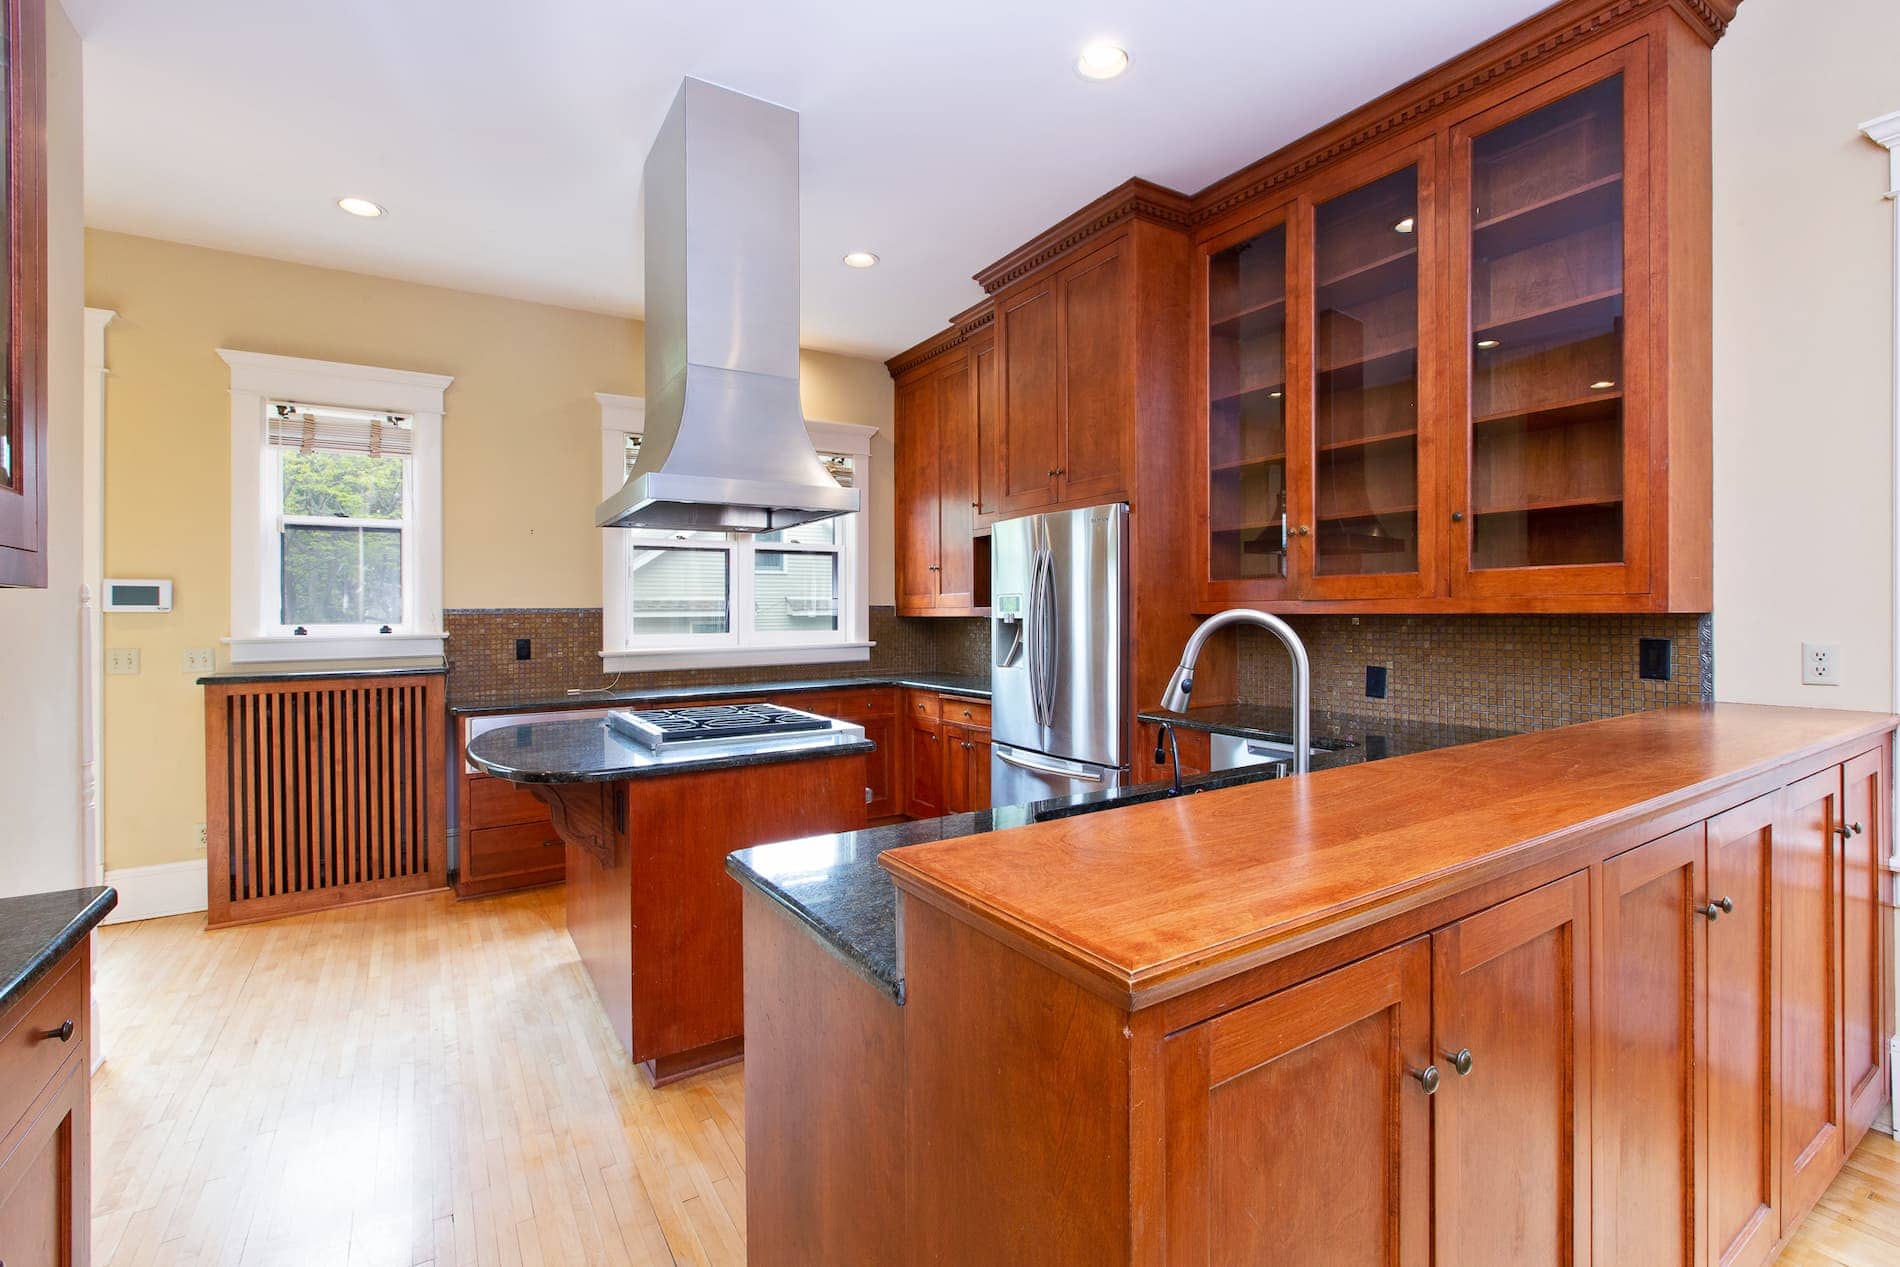
Like many historic homes, the kitchen had undergone multiple renovations over the decades. By the time the homeowners purchased the property, the space felt dated, cramped, and disconnected from the way modern families live and cook.
The Solution
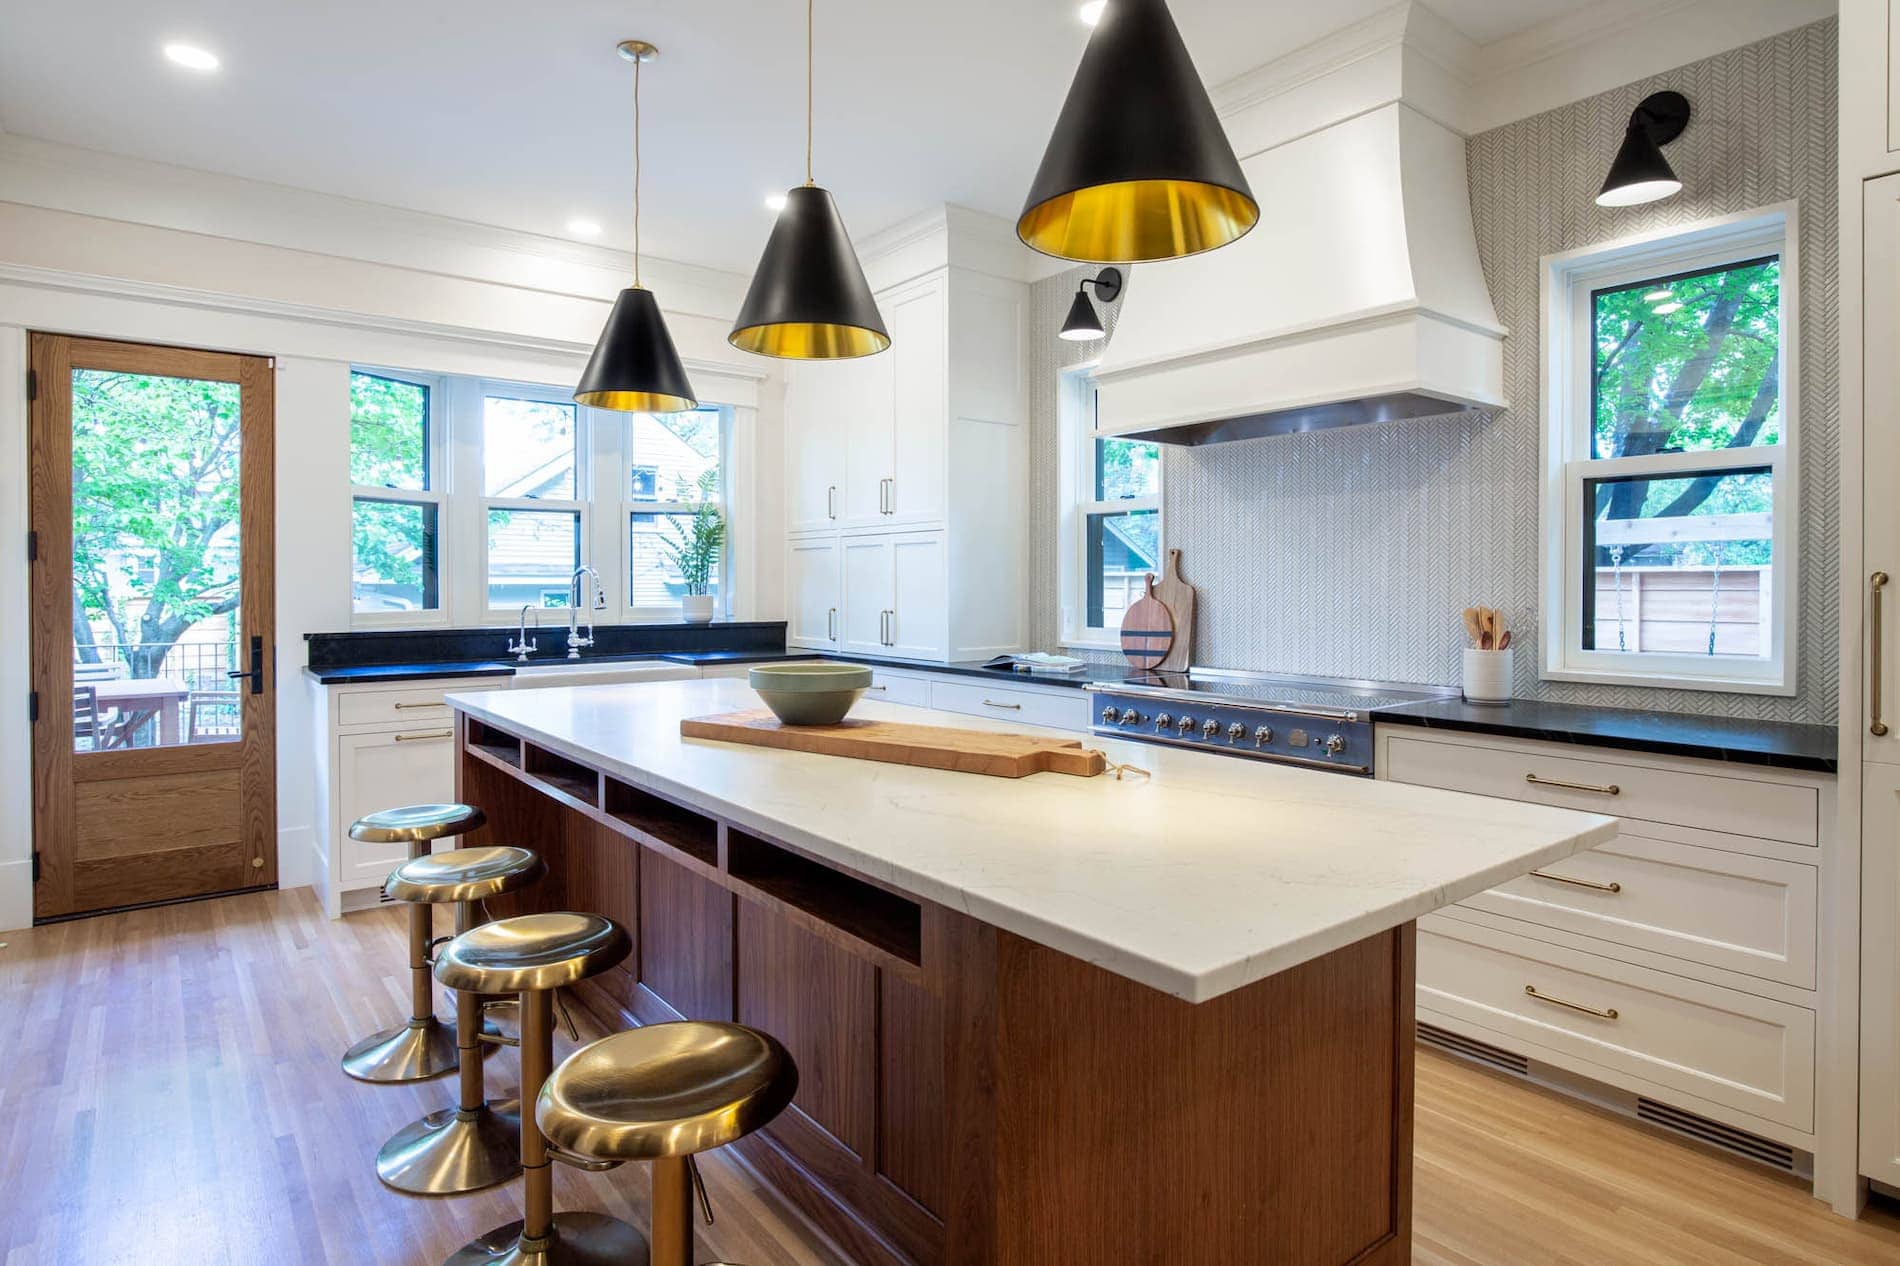
The renovation began with the removal of both the former staircase and an obsolete mechanical chimney, opening valuable square footage within the heart of the home. The newly expanded kitchen features:
- A large custom walnut center island
- Built-in cubbies for children’s activities and storage
- Classic inset face-frame cabinetry
- Deep storage drawers and concealed small-appliance storage
- Durable soapstone countertops
- A high-performance European induction range
Every design decision balanced timeless aesthetics with modern functionality.
The transformed kitchen became the home’s central gathering space, offering increased storage, improved workflow, and room for the entire family to cook, work, and connect together.
The Primary Suite: Creating a Luxurious Sanctuary
The Challenge
The second floor contained an oversized hallway that consumed prime square footage without adding meaningful functionality. Meanwhile, the homeowners desired the comforts typically found in newly built luxury homes.

The Solution
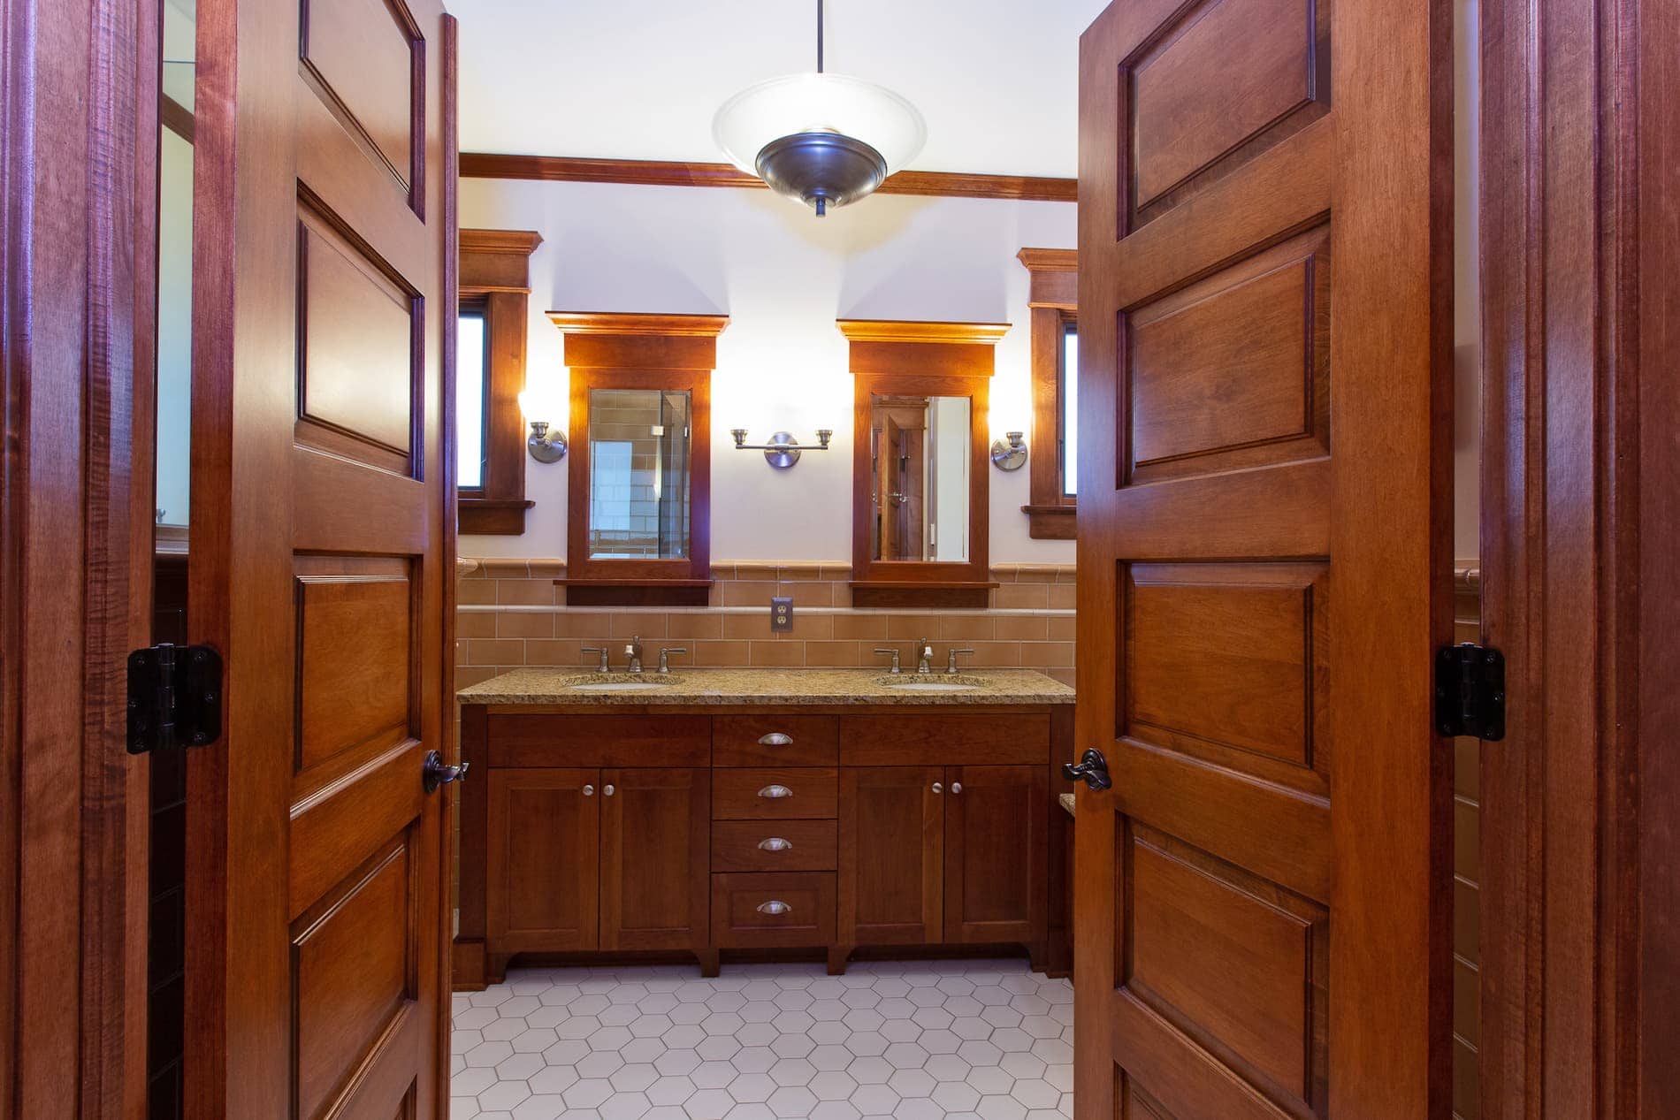
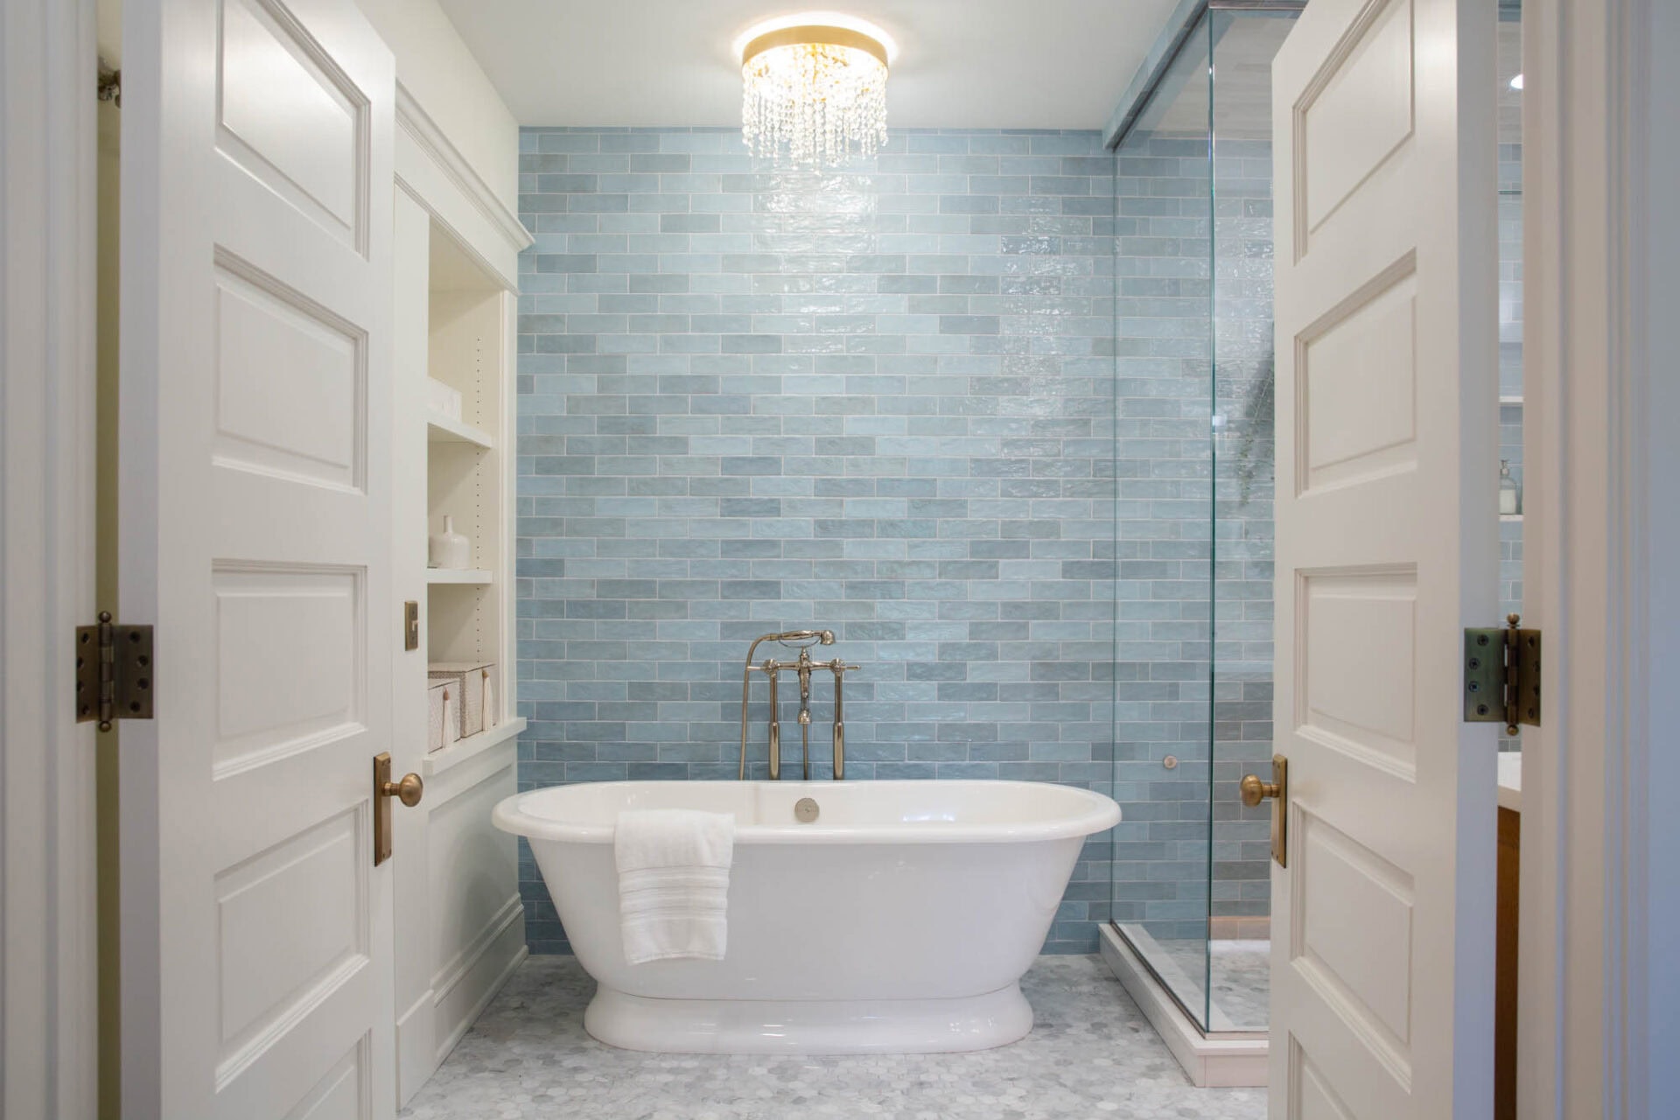
Quartersawn reconfigured the underutilized hallway space to create a true primary suite retreat. The renovation included:
- A spa-inspired primary bathroom
- Freestanding soaking tub
- Steam shower
- Private water closet
- Hallway laundry closet with stacked washer and dryer
- Walk-in primary closet
- Dedicated private office
By rethinking the existing floor plan rather than expanding the home’s footprint, the project delivered substantial new functionality while respecting the original structure.
The second floor now provides the convenience, privacy, and comfort expected in contemporary luxury living while remaining true to the home’s historic roots.
The Lower Level: Planning for the Future
The Challenge
The homeowners wanted to ensure their investment would continue to support their family’s evolving needs for years to come.

The Solution
The lower level was thoughtfully prepared for future improvements, providing flexibility for changing lifestyle demands. Planned spaces include:
- Wellness room with sauna
- Recreation room
- Full bathroom
- Dedicated laundry area
By incorporating future-ready infrastructure during the renovation, the homeowners gained a flexible foundation for continued growth and adaptation.
Project Results: A Forever Home in Summit Hill
This historic Summit Hill renovation demonstrates how thoughtful design can honor the past while embracing the future. Through strategic space planning, custom millwork, historic restoration, and modern amenities, Quartersawn transformed a stately Summit Hill home in St. Paul into a personalized forever home for a growing family. Key Takeaways:
- Historic character preserved through custom architectural detailing
- Improved functionality through strategic floor plan reconfiguration
- Expanded storage and family-friendly spaces throughout the home
- Luxury primary suite added without increasing the home’s footprint
- Historic features restored rather than replaced
- Future-ready lower level designed for long-term adaptability
For homeowners considering a historic home renovation in St. Paul’s Summit Hill neighborhood, this project illustrates how preservation and modern living can work together to create a home that serves generations to come.
Ready to reimagine your home? Explore what’s possible.
View the full portfolio: Summit Hill Haven